
Last updated November 17, 2026
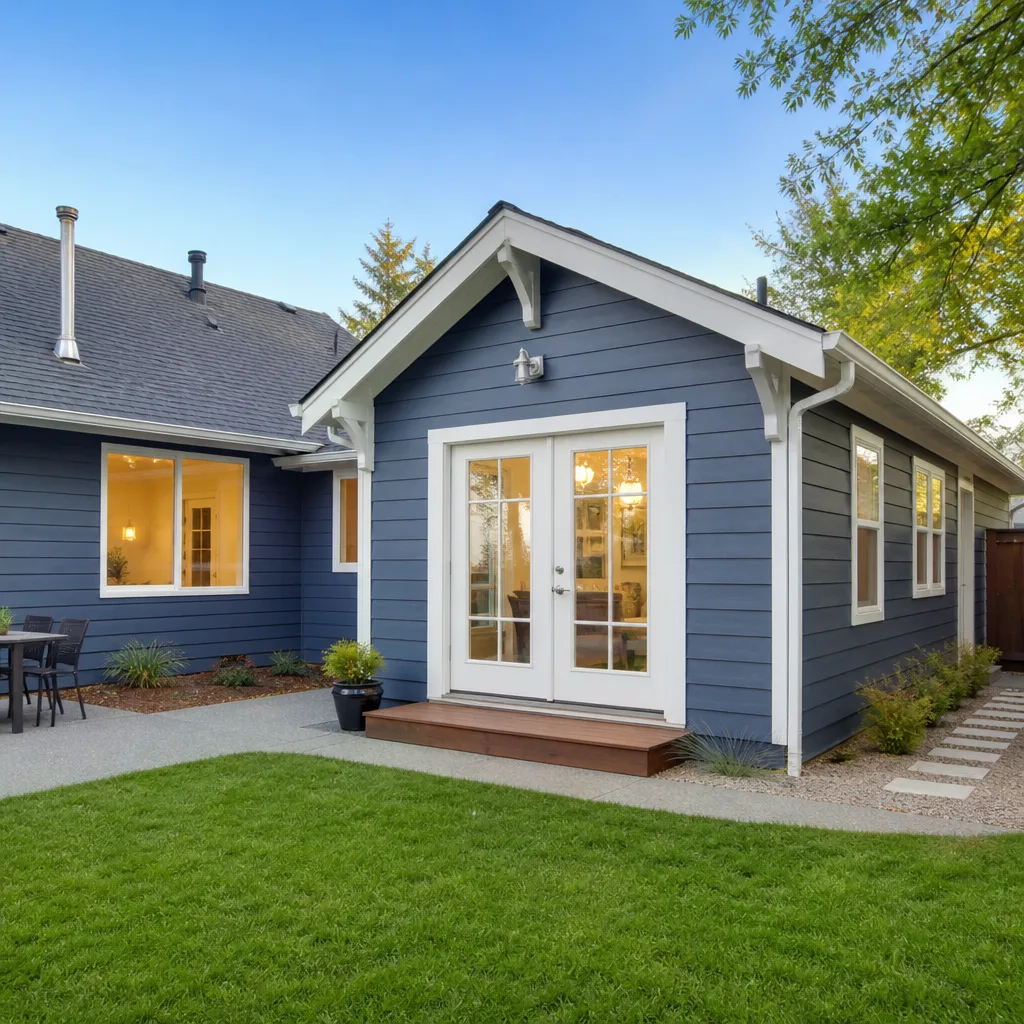 Home additions & ADU
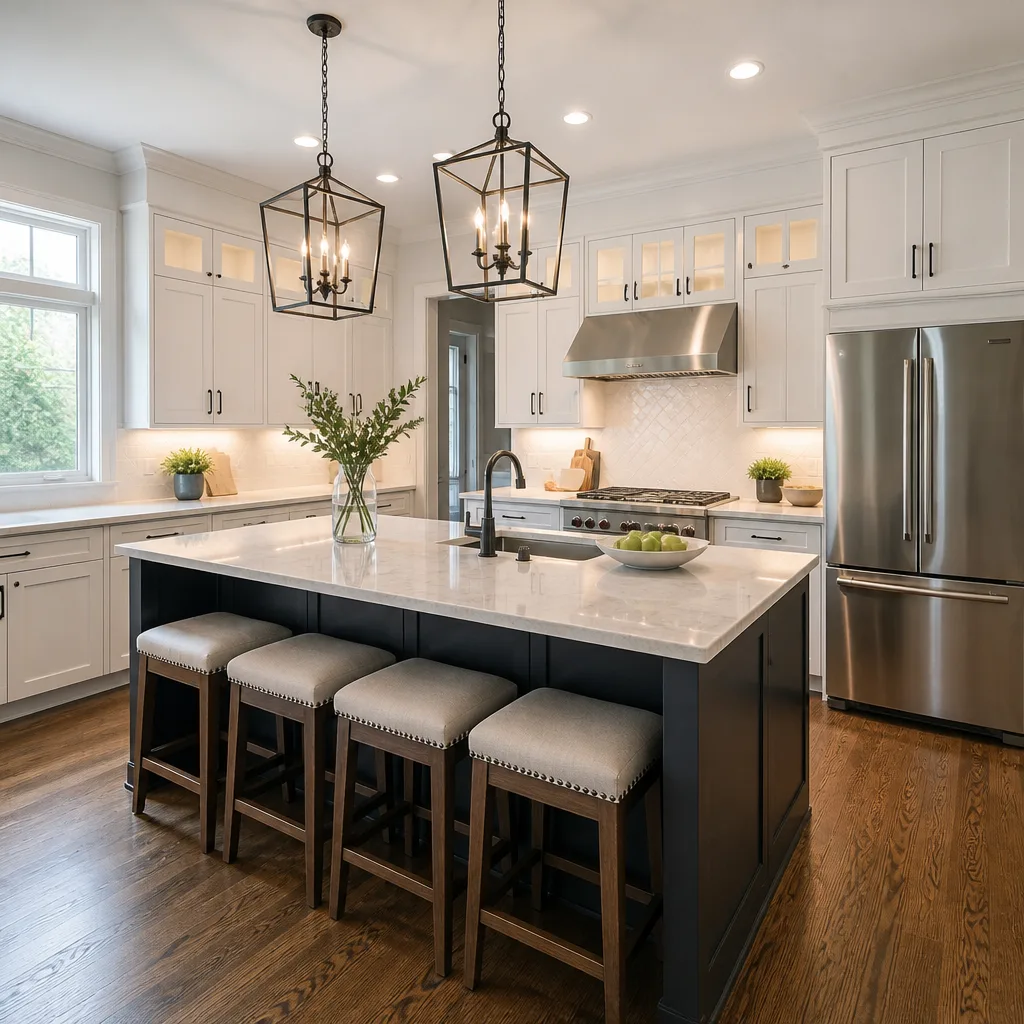 Kitchen remodeling
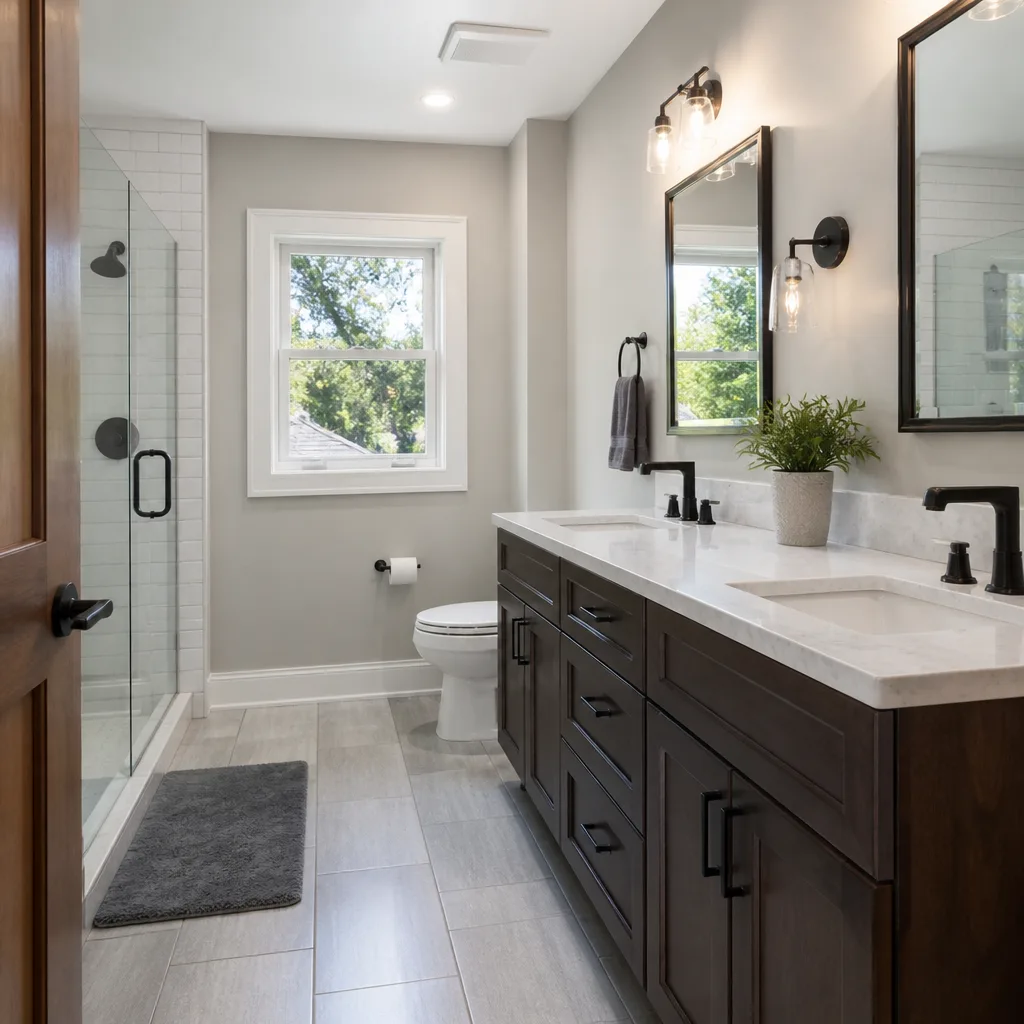 Bathroom remodeling
 Roofing
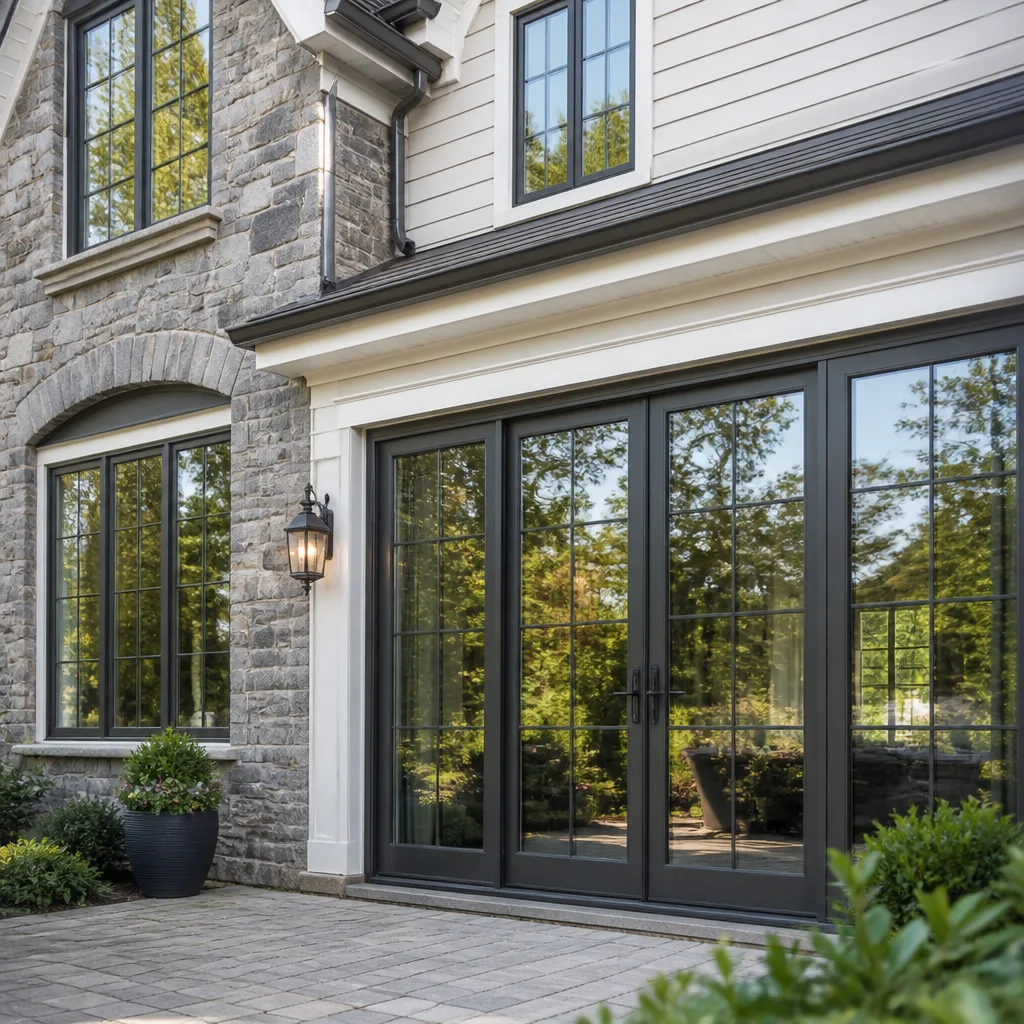 Windows & doors
 Driveway & pavers
 Fence
Free written scope consultation - allowances, timeline, and change-order rules on paper before a single trade is scheduled
DIY vs Professional Construction: The Fairfield Homeowner’s Decision Guide
Most homeowners treat DIY versus hire as a question of confidence, or time, or whether they own a decent miter saw. It isn’t. It’s a question of risk, and the risk line sits lower than most people think. California requires sellers to disclose any work done without permits, which means a project you’re proud of today can become a line item against you when you sell. And a correction order on the buyer’s inspection report can cost more than the project saved. This guide walks through which projects in Fairfield are genuinely safe to self-perform, which ones carry permit, insurance, or resale risk, and how to combine a contractor with your own finish work without creating a problem.
Quick Answer: Cosmetic work below the permit threshold, like paint, trim, refacing, or swapping a faucet, is genuinely safe to DIY in Fairfield. Anything structural or systems-related, including walls, electrical, plumbing rough-in, roofing, and additions, carries permit, insurance, and resale-disclosure risk. Those belong with a licensed contractor who can pull the permits, stand behind the workmanship, and leave your resale disclosure clean.
Styles & brands we work with
- Kitchen remodeling
- Bathroom remodeling
- Home additions & ADU
- Roofing
- Windows & doors
- Driveway & pavers
- Fence
Table of Contents
- The Fairfield Decision Matrix
- How Unpermitted DIY Work Follows You to Resale
- The Hidden Cost of DIY on Structural and Systems Work
- What a Contractor’s Warranty, Insurance, and Permit Coverage Actually Cover
- Where DIY Genuinely Makes Sense in a Fairfield Home
- The Hybrid Approach: Licensed for Structure, Self-Performed Finishes
- How a Permitted Project Actually Moves Through Fairfield
- Project-by-Project: Where the Line Falls in Fairfield
- Common Mistakes to Avoid
- When to Call a Professional
- Frequently Asked Questions
- The Bottom Line
The Fairfield Decision Matrix
The fastest way to settle the question is to sort the project by what it touches. Concrete and pavers, fences, and roofing live outside the house. Kitchens, bathrooms, additions, and windows cut into the structure. The risk sits in the second group, and it sits in a specific place: whether the work must be permitted and inspected, and whether an unpermitted version creates a disclosure problem later.
Use this matrix as a starting filter. It’s how we sort a new inquiry before anyone picks up a tool.
- Genuinely DIY-safe: interior paint, trim and baseboard replacement, cabinet hardware, light fixture swaps, swapping a faucet on existing supply lines, refacing or painting cabinets where the box itself stays put, replacing a toilet in the same location.
- Usually permitted, higher risk: new fencing at certain heights, new driveway pavers over an existing base, roofing repairs that touch the deck or underlayment, window replacement, new exterior doors, any change to plumbing or electrical systems.
- Always permitted, always risky: load-bearing wall removal, kitchen and bathroom remodels that move plumbing or electrical, home additions, ADU builds, new roofing, structural repairs.
- Never DIY: gas line work, electrical panel work, anything that touches the structure of the home, any work done above a slope or off a ladder near rooflines.
Fairfield homeowners sit in a particular spot here. The city has a lot of ranch and mid-century housing stock where the initial build was simple, code enforcement cares about the details, and the median home value is high enough that unpermitted work shows up fast on an appraisal or a buyer’s inspection. On a million-dollar-plus home, a correction order is proportional to that value. That’s why the decision matrix matters: not because DIY is dangerous in every case, but because the cost of being wrong scales with the home.
The most common error we see is a homeowner who assumes work is DIY-safe simply because it feels small. Replacing a light fixture is small. Moving the box for it into a wall that needs new wiring behind it is not. The decision matrix isn’t perfect, but it will catch most of the cases.
How Unpermitted DIY Work Follows You to Resale
California requires a seller to disclose any alteration, repair, or addition made to the property without the required permits. It’s on the transfer disclosure statement, and it’s a legally binding declaration. This isn’t a technicality. It’s a document that transfers liability to you if you leave something off and the buyer finds out later.
That $3,200 bathroom tile project you’re considering touches the kind of work that usually needs a permit if you’re changing the layout, moving a drain, or altering the waterproofing behind the tile. If you swap tile on the same substrate and don’t touch the plumbing, you’re likely on solid ground. If the project grows, the disclosure gets real.
What a buyer’s inspector will do at resale is straightforward. They’ll look for discrepancies between the assessor’s records and what’s actually built. Unpermitted additions, an extra bathroom, a finished garage, a new fence at a height requiring a permit, a new driveway poured over a slope without engineering approval, a new roof without a permit record: all of these will show up. The buyer’s lender may then ask for a correction order, or the sale may stall while you go back and legalize the work.
In Fairfield, the practical version of this looks like a few common cases:
- A bathroom remodel without permits stalls the sale, and the correction order is often more expensive than the original remodel because the walls come apart again for the inspection.
- A finished garage converted to living space without permits gets flagged because the assessor’s record doesn’t show it, and the buyer’s lender may require it be reverted to a garage or legalized.
- A deck or addition without permits triggers an as-built review, which is slower and more expensive than a permit would have been in the first place.
- A new driveway or paver installation that disturbs grading around the foundation without drainage review creates a water intrusion question that resurfaces during the buyer’s inspection.
None of these are inevitable. All of them are common enough that we hear about them from homeowners in Fairfield more than once a typical season. The fix isn’t dramatic: pull the permits when they’re required, use a licensed contractor who will, and if you inherit unpermitted work from a previous owner, know that you inherit the disclosure obligation too.
For homeowners who are planning work that touches structural elements, an honest conversation about the permit pathway can save months of resale friction. It’s a routine part of the way we scope a home additions & ADU project before anyone draws a plan.
The Hidden Cost of DIY on Structural and Systems Work
The hidden cost isn’t the materials. It’s what happens after the work is done, on the rare occasions the work fails. When a licensed contractor installs a component, three protections follow the installation:
- Workmanship warranty. If the installation is faulty, the contractor is on the hook to come back and fix it, usually at no cost to you for a specified window. When you install it yourself, the warranty begins and ends with you.
- Liability insurance. If the work causes damage (water intrusion, a framing failure, an electrical fault), the contractor’s carrier responds. Your homeowner’s policy is on the hook when you do it yourself, and it may deny the claim if the work was unpermitted or improperly done.
- Manufacturer warranties. Most material warranties are void unless installation meets a specific standard. Tile, roofing, windows, and cabinets all work this way. A Schluter shower system, for example, only carries its manufacturer warranty when installed by someone trained to their specification. A do-it-yourselfer can buy the same materials, but the warranty won’t follow the install.
The math on this is what most homeowners miss. A licensed contractor’s price isn’t only labor and materials. It’s carrying the risk for years after the work is done. When you self-perform structural or systems work, you’re carrying that risk yourself, and the cost of a single failed shower pan, a leaking roof valley, or a framing correction often outstrips what a licensed install would have cost.
We’ve seen this most often on roofing and siding. Fairfield’s exterior walls and roof assemblies take sun and marine-influenced air year-round, and small flashing errors that would never show in a dry climate can become water intrusion within a single rainy season. Roofing is one place where the risk calculation tips hard toward a professional, even when the homeowner is experienced. For context, the roofing side of a project is where a lot of our calls start, and Construction Fairfield handles roofing across the major manufacturers so the installation warranty stays intact.
What a Contractor’s Warranty, Insurance, and Permit Coverage Actually Cover
Homeowners often assume the warranty covers “the work.” It’s more specific than that. Knowing what’s actually covered changes the math on the DIY decision.
Workmanship warranty. Covers the installation itself. If the tile membrane fails because the installer got the slope wrong, you’re covered. If the tile itself cracks because someone dropped something, you’re not, because that’s not a workmanship issue. The warranty follows the contractor’s installation, not the materials and not the eventual use.
Liability insurance. Covers third-party damage caused by the work. If the contractor’s crew damages a window while installing cabinets, the policy responds. If the work later causes water damage that reaches a neighbor’s property, the liability policy is what stands between you and a claim.
Manufacturer warranties. Follow the manufacturer’s spec, not the contractor. GAF, CertainTeed, and Owens Corning roofing systems each have specific installation requirements. Cambria, Silestone, and Caesarstone countertops have fabrication and install standards. KraftMaid and Wellborn cabinets have to be installed to the manufacturer’s spec to keep their warranty. Installing to spec is something a licensed, experienced contractor does by default. A homeowner doing it for the first time usually can’t produce the record of it.
Permits and inspections. These aren’t just paperwork. A permit triggers an inspection, and an inspection verifies the work was done correctly. The paper trail is also what protects you at resale, since the assessor’s records will match what’s actually built.
What’s not covered, even with a licensed contractor. Homeowner-supplied materials, damage from misuse, normal wear, and work the homeowner modifies after the fact. If you buy your own cabinet hardware and drill a hole through a door front, the workmanship warranty won’t save you.
In every one of these cases, the contractor is essentially underwriting your job for years after completion. That cost is baked into the estimate, and it’s the reason a licensed installation is priced above the do-it-yourself version. It’s also the reason a homeowner shouldn’t compare the two numbers directly.
Where DIY Genuinely Makes Sense in a Fairfield Home
DIY makes real sense on the cosmetic layer. Paint the walls. Replace the trim. Swap the hardware. Refinish the cabinets you already have rather than replacing the box. Replace the toilet in the same spot. There’s a category of work that doesn’t trigger a permit, doesn’t change the structure, and doesn’t create a disclosure liability. That’s where DIY belongs.
The test we use is simple:
- Does it change the structure of the home (walls, framing, roof, foundation)? If yes, hire it out.
- Does it cut into or extend a plumbing, electrical, or gas system? If yes, hire it out.
- Does it require a permit in Fairfield? If yes, hire a licensed contractor.
- Does it touch a manufacturer’s warranty on a specific material (quartz counters, roofing, shower membranes)? If yes, hire the installer the manufacturer warrants.
- Does the work stay in the same place, on the existing substrate, and only involve finish materials? If yes, DIY is a safe way to save.
Kitchen refacing is a good example of where the line is generous. If you’re re-painting existing cabinet boxes and swapping doors and drawer fronts, that’s a finish project and doesn’t need a permit. The big names (KraftMaid, Wellborn) warrant their product, but on refacing, the product is often aftermarket and the labor is a finish handyman’s scope. It’s a legitimate DIY zone.
Paint, trim, and hardware are three of the most savings-friendly DIY categories because a single day of labor from a professional crew is priced at the same rate whether the task is painting a hallway or running new electrical. That makes self-performed finish work the best return on your own time in the whole project.
Bathrooms are trickier. Changing the tile on the same wall is finish work. Moving the drain, adding a niche, or replacing the shower pan is systems work, and it needs a permit and a licensed contractor. The difference between those two projects is often smaller than it looks.
The point is: DIY isn’t the wrong answer. It’s the right answer for the right scope. Self-performed paint and trim on a Fairfield remodel genuinely saves money, and it’s the category where we most often see homeowners succeed at it.
The Hybrid Approach: Licensed for Structure, Self-Performed Finishes
The most effective budget strategy in construction isn’t all-DIY or all-hire. It’s a handoff. Let a licensed contractor carry the work that has permits, insurance, and warranty exposure, and self-perform the finish work that doesn’t. It’s how a lot of our Fairfield clients actually run a project.
Here’s how the handoff works in a typical kitchen or bathroom remodel:
- Contractor scope: design and permitting, structural work, plumbing, electrical, drywall, cabinet installation, countertop installation, tile installation in wet areas, and final inspection.
- Homeowner scope: painting walls, trim and doors; installing cabinet hardware; hanging light fixtures that are a direct swap; hanging the mirror and shelving; final cleanup.
- Shared scope: selecting materials. The contractor sources and installs, and the homeowner picks the finish. On a bathroom, that means picking the Toto or American Standard fixture, the Grohe or Moen trim, and the finish materials.
This handoff is also why single-contractor capability matters. A kitchen remodel with a bathroom next door often ends up with a contractor subcontracting the tile to one crew, the cabinets to a second, and the countertop to a third. That’s three schedules to coordinate, three sets of eyes on the site, and three warranty chains. Using one contractor for the whole scope means one accountable party for the whole job. A contractor who already works with named manufacturer lines (KraftMaid and Wellborn cabinets, Cambria, Silestone, and Caesarstone counters) also means selecting finishes without bringing a third party into the decision.
The hybrid approach also lets a homeowner sequence the savings carefully. If you’re tackling a driveway & pavers project and a bathroom remodel in the same year, the paver installation is a licensed scope (base prep, grading, drainage) and the bathroom finish work is a handoff. That’s a clean split of the budget.
One caution: the handoff only works if the contractor knows about the self-performed scope in advance. If you plan to paint after the crew leaves, tell them at the contract stage. Otherwise the sequencing slips and the savings evaporate.
How a Permitted Project Actually Moves Through Fairfield
If you’ve never been through a permitted project, the process is a good deal less mysterious than it sounds. Here’s how it goes in Fairfield, and where a homeowner’s involvement matters.
- Scope and plan. A licensed contractor reviews the scope with you and confirms which elements need permits. Usually it’s anything that touches structure, systems, or adds square footage.
- Permit application. The contractor submits the application with drawings to the city’s building department. The department reviews it and may request corrections, which is normal.
- Permit issuance. Once the plan review is complete, the permit is issued. Inspections are scheduled through the department at specific milestones.
- Inspection milestones. On a bathroom or kitchen, that usually means a rough-in inspection before the walls close, and a final inspection after the finishes are complete. Structural work gets a framing inspection.
- Final inspection and close-out. The final inspection is passed, the permit is closed, and the work is now in the city’s record for your property.
- Documentation for resale. Keep the permit records. At resale, you’ll disclose that the work was permitted, which is a selling point rather than a problem.
Two things usually surprise homeowners on their first permitted project. First, the plan review takes a bit of time; sequencing around it is where the contractor’s experience helps. Second, the inspections don’t cover the finish work. A final inspection looks at structural, systems, and safety, not whether the paint is level.
That’s part of the reason a contractor can hand off the finish work to you without creating inspection risk. The self-performed work sits after the final inspection or alongside it, in categories that are cosmetic by design.
If the project is a fence, the permitting conversation depends on the height and location. If it’s a driveway, the conversation centers on grading and drainage. If it’s a window replacement, it’s typically a straightforward permit with a final inspection. City code details change, so we always recommend confirming the current requirements with the Fairfield building department before scoping. It’s a quick call and it saves surprises later.
Project-by-Project: Where the Line Falls in Fairfield
The line moves based on the specific project, not on the category. A kitchen is sometimes a partial DIY and sometimes not. Here’s how we lay it out for homeowners in Fairfield who are sorting through the decision.
Kitchens
Cabinet refacing, painting, and hardware swaps are DIY-safe. Cabinet replacement, countertop installation, and any re-plumbing for a new sink or a moved cooktop are contractor work. Countertop install is a specific case: the fabrication is often handled by the countertop manufacturer’s fabricator, and the installation is done by the contractor, so DIY doesn’t really apply. That’s where the Cambria and Silestone relationships matter; the contractor coordinates with the fabricator on the template, the fabrication, and the install.
Bathrooms
Tile finish on an existing wall is DIY-safe. Tile finish on a new shower pan, or with a new drain, or with a new plumbing rough-in, isn’t. The waterproofing layer (again, where Schluter-spec installs come in) is the piece most homeowners underestimate, and it’s the one that causes the most expensive failures.
Roofing
Not a DIY scope. Roofing touches the exterior envelope of the house, is often covered under permit requirements, and involves working off a roof. A licensed roofer installing a GAF, CertainTeed, or Owens Corning system also keeps the manufacturer warranty intact. Reroofing is one of the highest-risk scopes on the list.
Driveways and Pavers
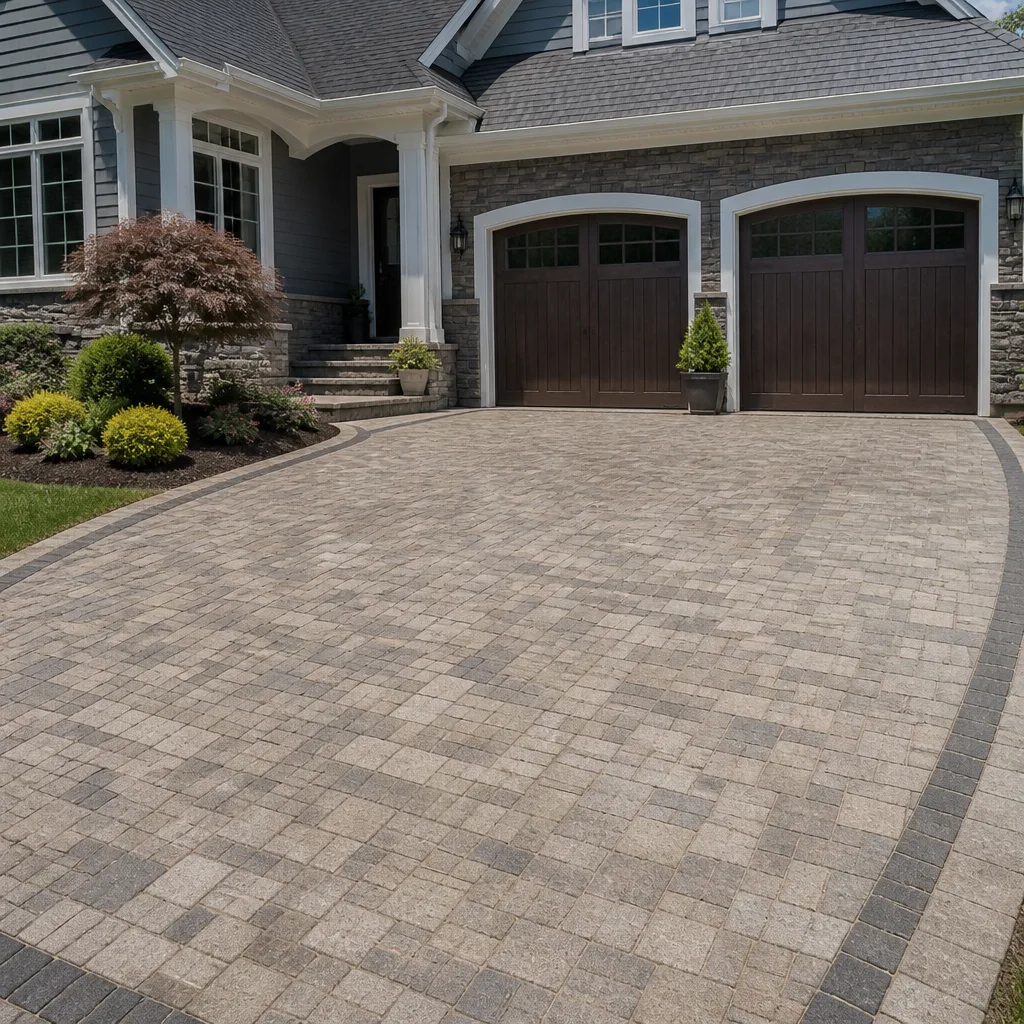
The installation itself is contractor work. The scoping (base prep, grading, drainage, edge restraint) is where the details matter. Installing a paver walkway or patio is a place where a homeowner can sometimes self-perform small sections, but the drainage and grading work should go to a licensed installer.
Fences
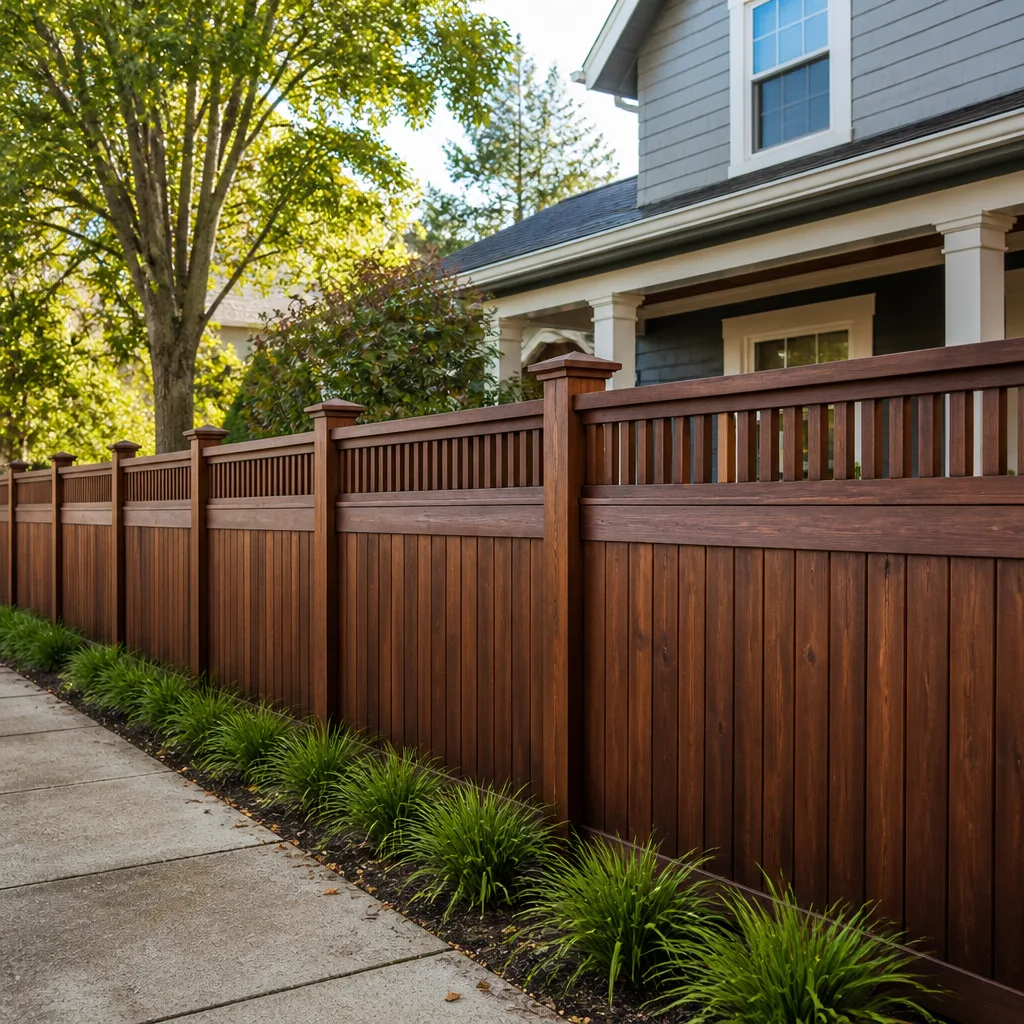
Fence installation in Fairfield is worth confirming with the building department on heights and locations. A low fence in a backyard can sometimes be a DIY project; a taller fence near a property line usually isn’t. Fences in aluminum, vinyl, and composite from Barrette, Bufftech, and ActiveYards also carry manufacturer warranties that may require professional installation.
Windows and Doors
Window and door replacement is typically permitted and typically not a DIY scope. Impact-rated lines like PGT and CGI require exact install specifications and warranty adherence, and getting the flashing and sealant wrong is the most common cause of water intrusion on the interior side of the frame. fence installation is a very different scope, but the same principle applies: exact installation standards and manufacturer warranty support a licensed installation.
Additions and ADUs
Not a DIY scope by any definition. Structural work, permits, inspections, and utility connections are all on the professional side. Prefab and modular options from Abodu, Dvele, Mighty Buildings, and Boxabl still need site work, utility connections, and permitting, and those are contractor scopes even when the structure arrives built.
Common Mistakes to Avoid
- Assuming a project is DIY because it’s small. A swapped light fixture is small. A new electrical box behind it, or a moved fixture location, isn’t. The scope, not the size, is what matters.
- Skipping permits to save time. A skipped permit becomes a disclosure obligation at resale, and the correction order is usually slower and more expensive than the permit would have been.
- Buying materials separately from installation. The manufacturer warranty usually follows the installer, not the material. Buying a countertop slab on your own, then having someone else install it, can leave you with no warranty coverage on either side.
- Self-performing finish work without telling the contractor. If the contractor doesn’t know you’ll paint after the crew leaves, the schedule slips and the savings don’t materialize.
- Assuming homeowner’s insurance will cover the failure. If the work was unpermitted or improperly installed, a claim can be denied, and you’re left with the damage plus a disputed claim on your record.
- Ignoring that unpermitted work runs with the house. If you inherited unpermitted work from a previous owner, you inherit the disclosure obligation too. Legalizing it before resale is usually cheaper than after.
- Comparing the DIY number to the contractor number directly. The contractor number includes the permit, insurance, and workmanship warranty. Removing those costs isn’t a savings; it’s a transfer of risk to you.
When to Call a Professional
Call a professional when the work touches structure, systems, permits, or the manufacturer warranty chain. That means load-bearing walls, new plumbing and electrical, roofing, window and door replacement, any addition or ADU, and any kitchen or bathroom remodel that moves a fixture out of its current location. Call when the work involves gas lines or an electrical panel; those are genuinely dangerous and the outcome of a mistake is serious. Call when you’re not sure whether the work is permitted, and use the call to find out. In Fairfield, the call is free and it’s the fastest way to know whether you’re looking at a DIY scope or a licensed one. Construction Fairfield offers free estimates in Fairfield, with a written line-item quote and the permit pathway scoped in from the first conversation. Call (888) 282-0741. We answer 24/7. Fast dispatch from 7am to 7pm, Sunday through Friday.
Frequently Asked Questions
On the cosmetic layer, DIY is cheaper. On the permitted scope (plumbing moves, electrical, waterproofing, drywall, tile installation), hiring a licensed contractor is often cheaper once the permit, insurance, and workmanship warranty are accounted for. A DIY bathroom that later needs a correction order for unpermitted work is the most expensive version of the project. Call (888) 282-0741 for an exact quote on the licensed scope. Estimates are free.
Yes. California requires sellers to disclose any alteration, repair, or addition made without the required permits on the transfer disclosure statement. Leaving it off doesn’t make it go away; it transfers the liability to you if the buyer later finds out. If you inherit unpermitted work from a previous owner, the obligation to disclose transfers to you as well.
Sometimes, and often with conditions. A policy may cover the resulting damage (water intrusion, fire) but deny the underlying claim if the work was unpermitted, was not done by a licensed contractor, or violated the policy’s conditions. The safer position is to keep the licensed, permitted, and insured scope on the structural and systems side, and self-perform only the cosmetic finish work.
A manufacturer warranty covers the product. A workmanship warranty covers the installation. Roofing warranties from GAF, CertainTeed, or Owens Corning, and shower system warranties from Schluter typically require installation to a specified standard, so the manufacturer’s coverage only applies if the installation follows the spec. A workmanship warranty is the contractor standing behind the installation itself. Homeowners who self-perform structural or systems work end up with neither.
Interior paint, trim and baseboard replacement, cabinet hardware, direct-swap light fixtures, swapping a faucet on existing supply lines, refacing existing cabinets, and replacing a toilet in the same location. These stay in the finish layer, don’t change the structure, and don’t require a permit. Anything that moves a fixture, adds a wall, extends a service line, or changes the roof or envelope crosses the line into permit territory.
Yes, and it’s a smart use of both budgets. Let a licensed contractor handle permits, structure, plumbing, electrical, drywall, cabinetry, countertops, and tile in wet areas. Self-perform the paint, trim, hardware, and final touch-up. Tell the contractor at the contract stage so the schedule reflects the handoff, and confirm which manufacturer warranties require licensed installation on the finish materials you keep.
The Bottom Line
The DIY-versus-hire question is a risk question, and in Fairfield the risk line is lower than most homeowners expect. Cosmetic work below the permit threshold is a genuine DIY zone: paint, trim, hardware, refacing, direct swaps. Anything that touches structure, systems, permits, or the manufacturer warranty chain belongs with a licensed contractor who can pull the permits, carry the insurance, and stand behind the installation for years after the crew is gone. The hybrid approach is the most practical one: licensed for the structure, self-performed for the finish. Every brick and cabinet in this guide is a slot in that decision, and the homeowner who understands the slots makes better calls, faster, with fewer surprises at resale.
We work across all seven project categories, from driveway & pavers to full structural additions, so the conversation about DIY versus professional can happen in one place rather than across three. Call (888) 282-0741. We answer 24/7. Fast dispatch from 7am to 7pm, Sunday through Friday. The estimate is free, written line-item, and scoped with the permit pathway in from the first conversation.
Written by the team at Construction Fairfield.
See the difference
 Before
 After
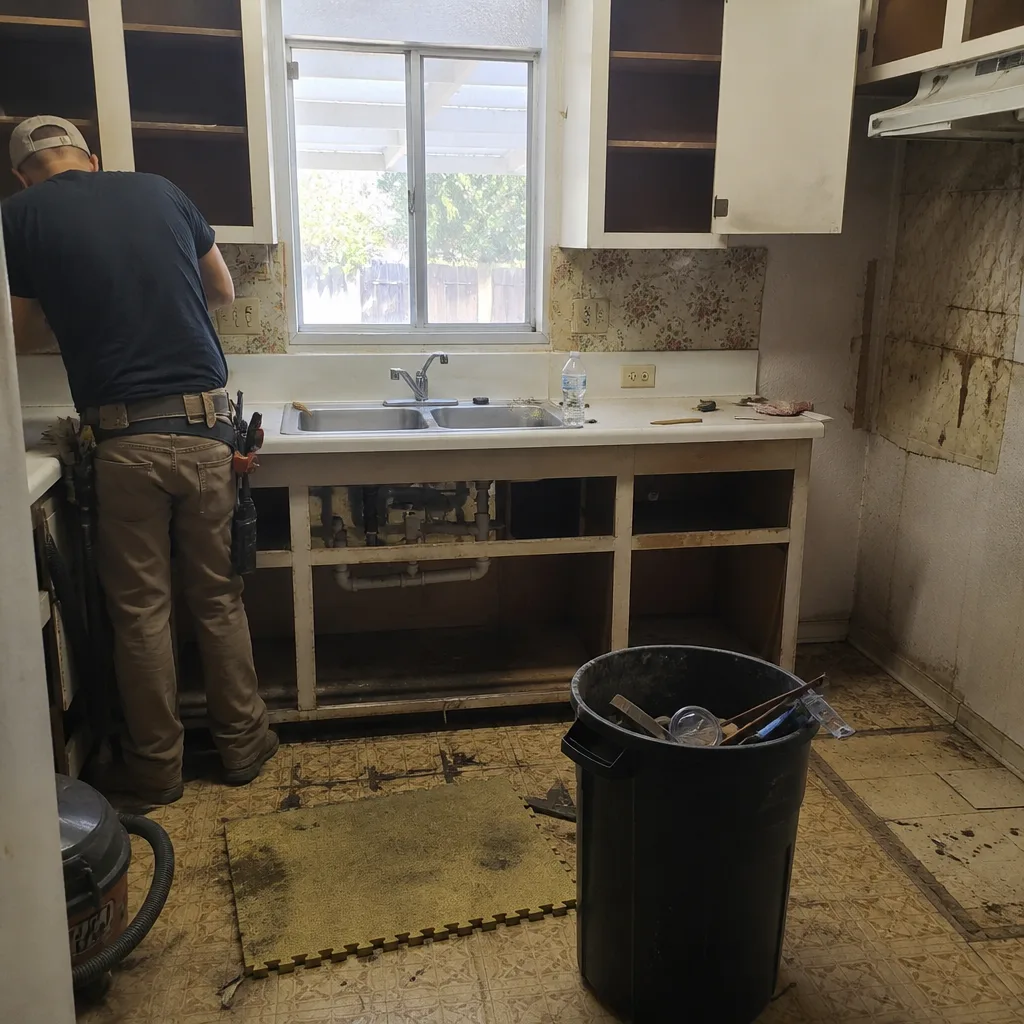 Before
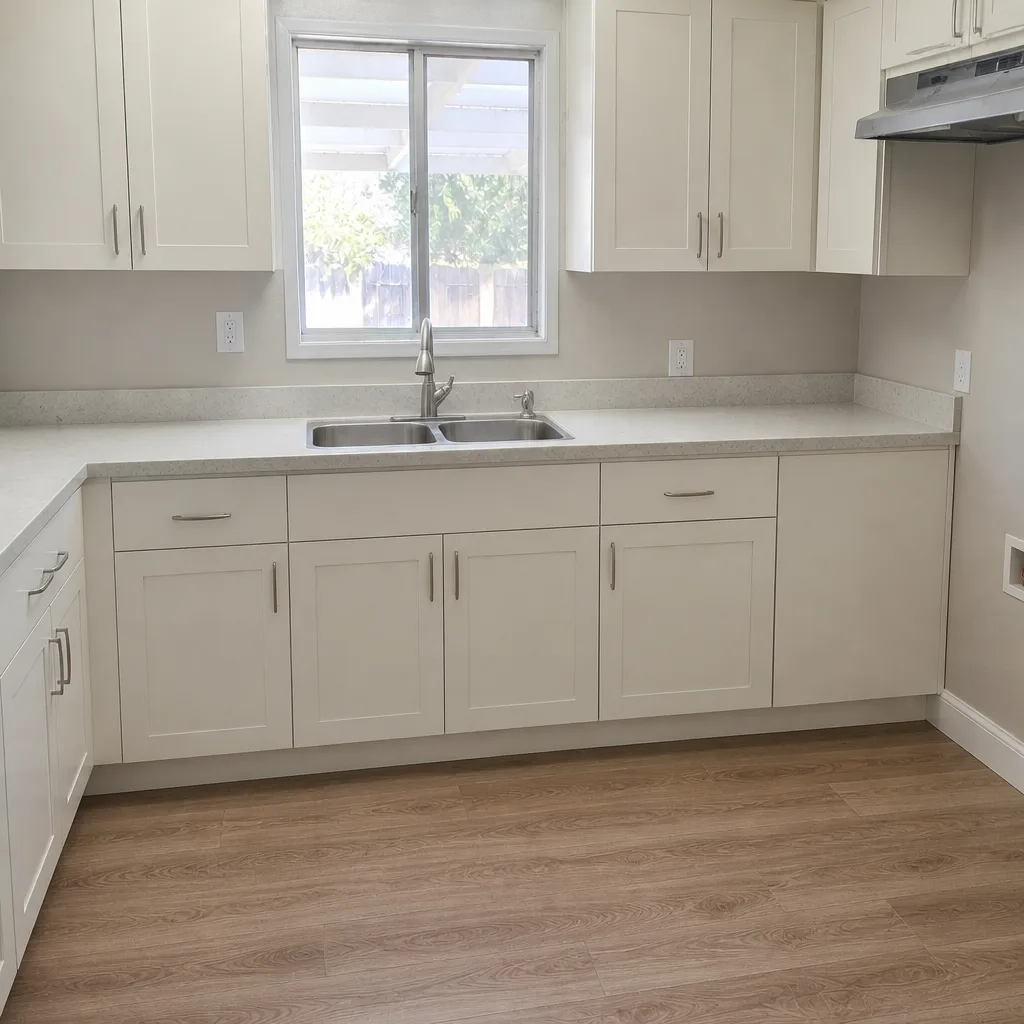 After
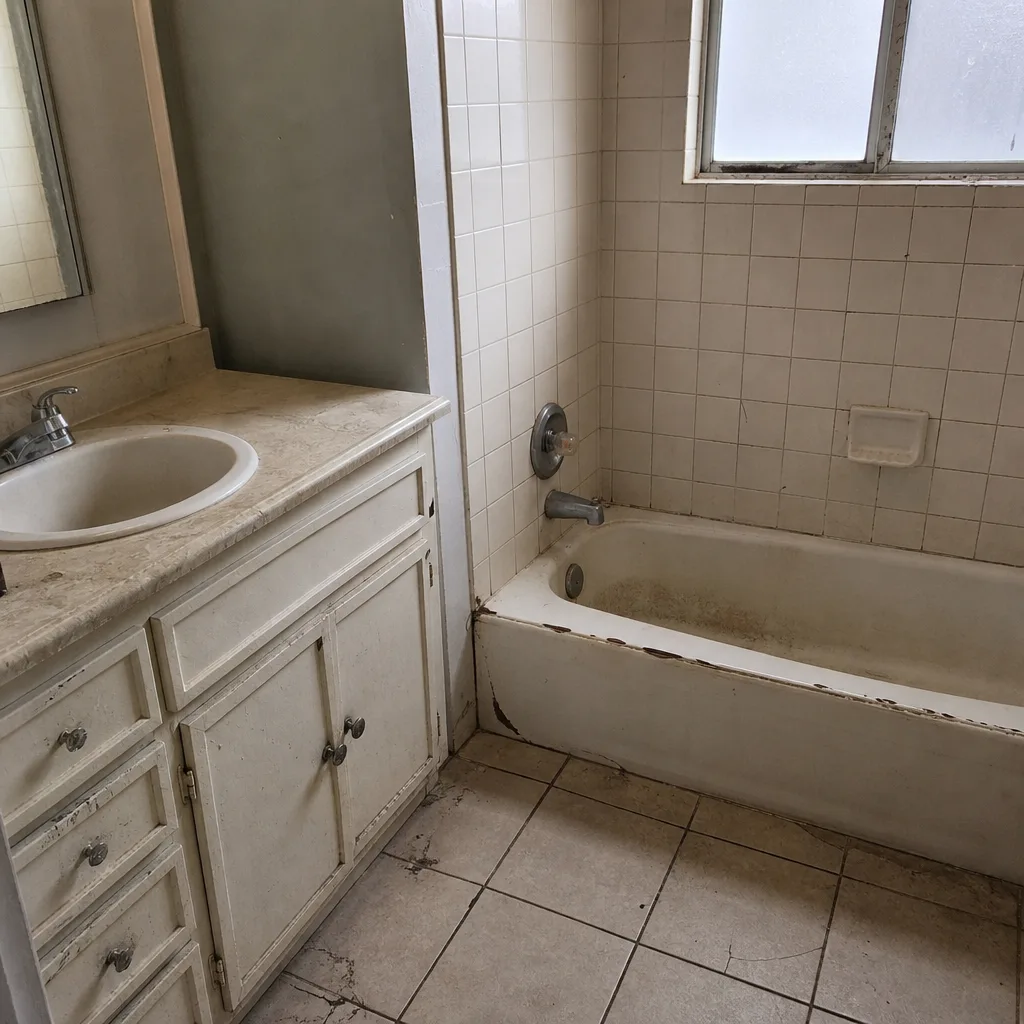 Before
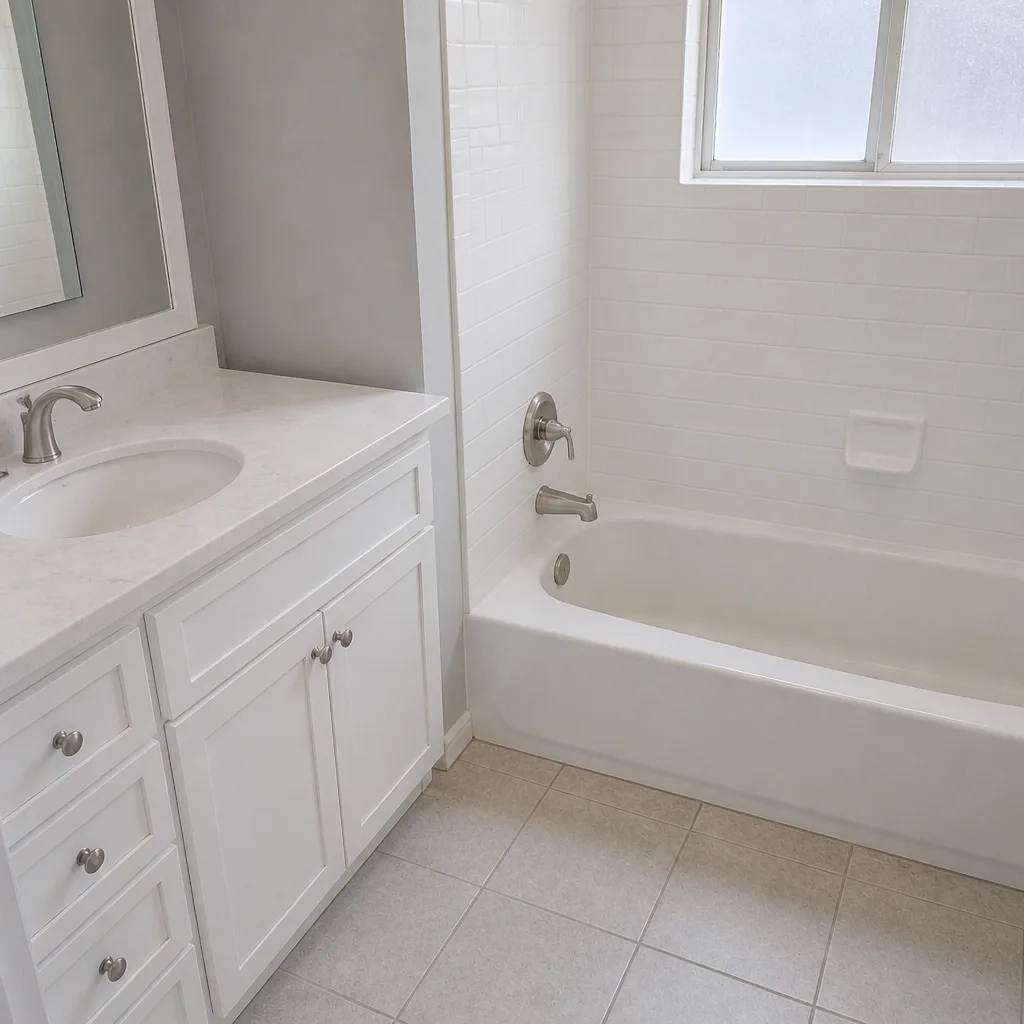 After