
 Home additions & ADU
 Kitchen remodeling
 Bathroom remodeling
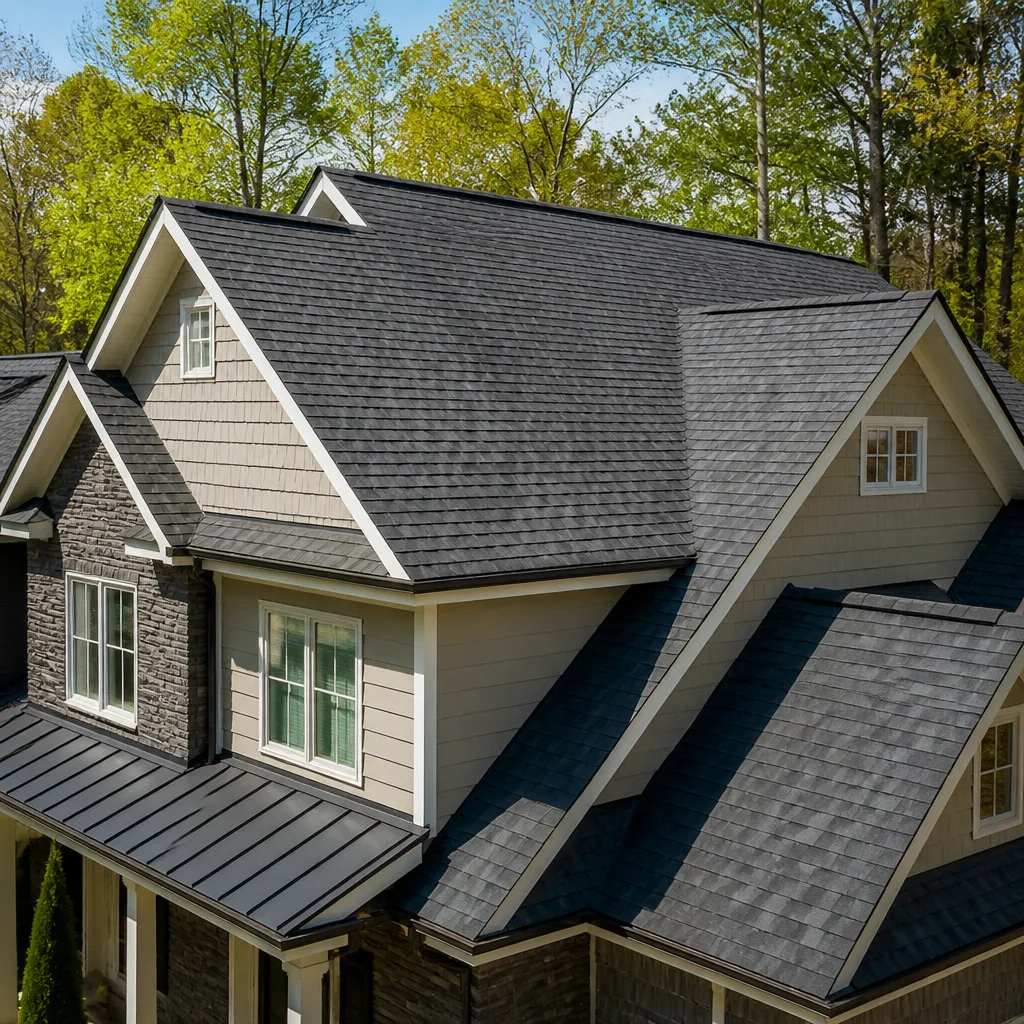 Roofing
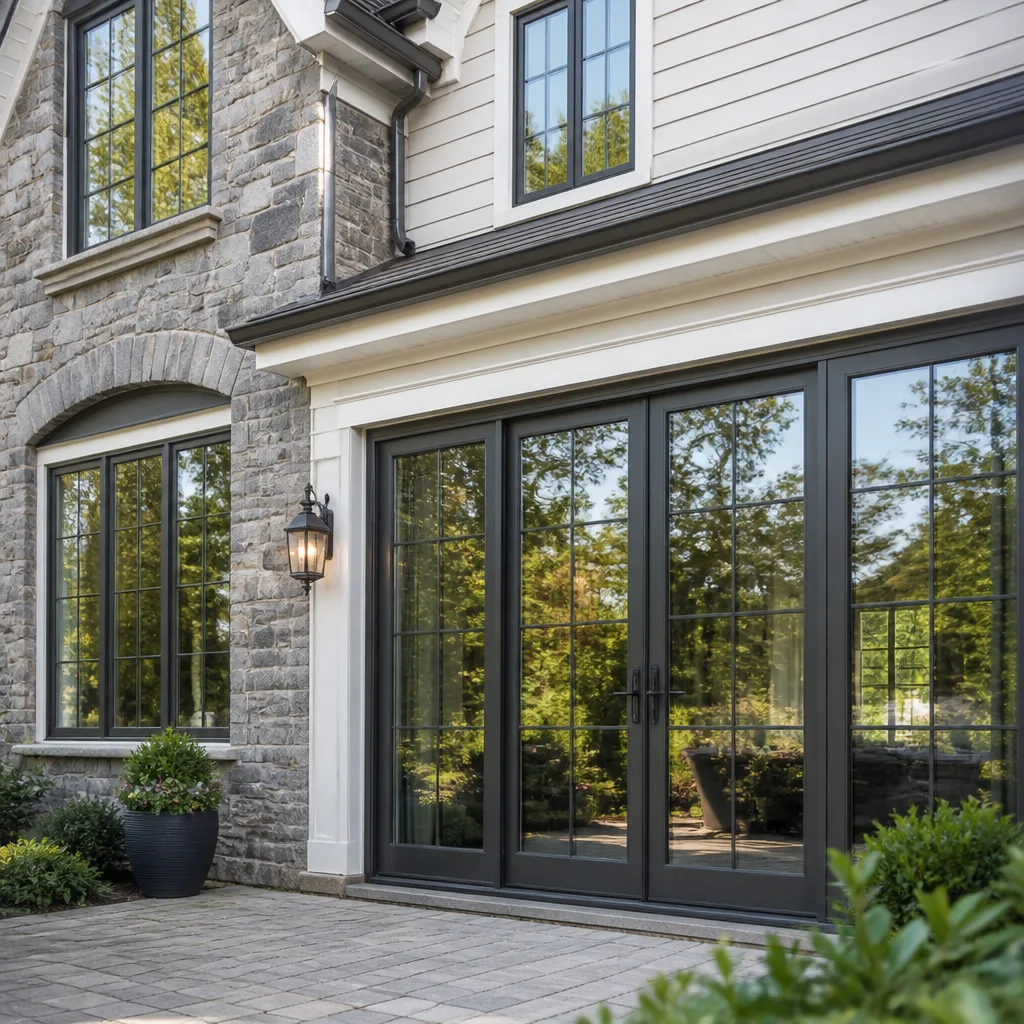 Windows & doors
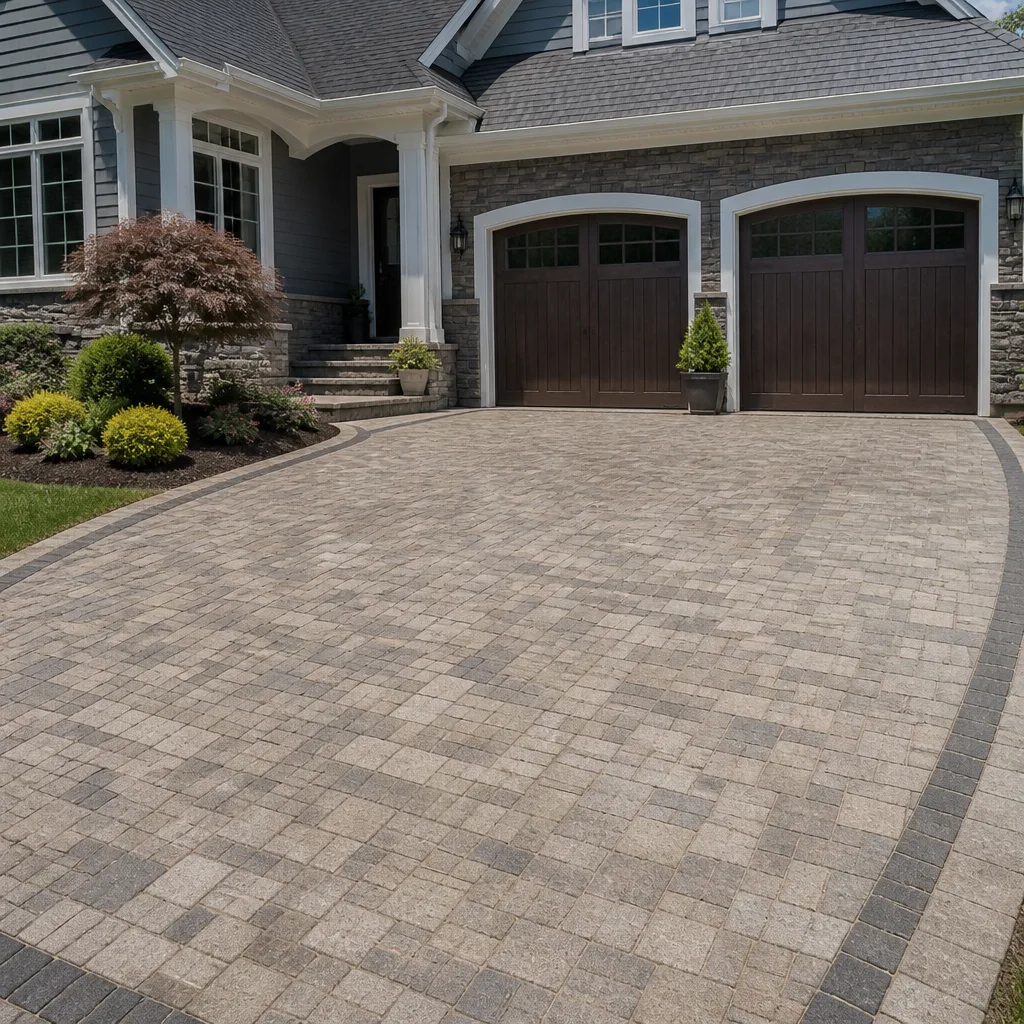 Driveway & pavers
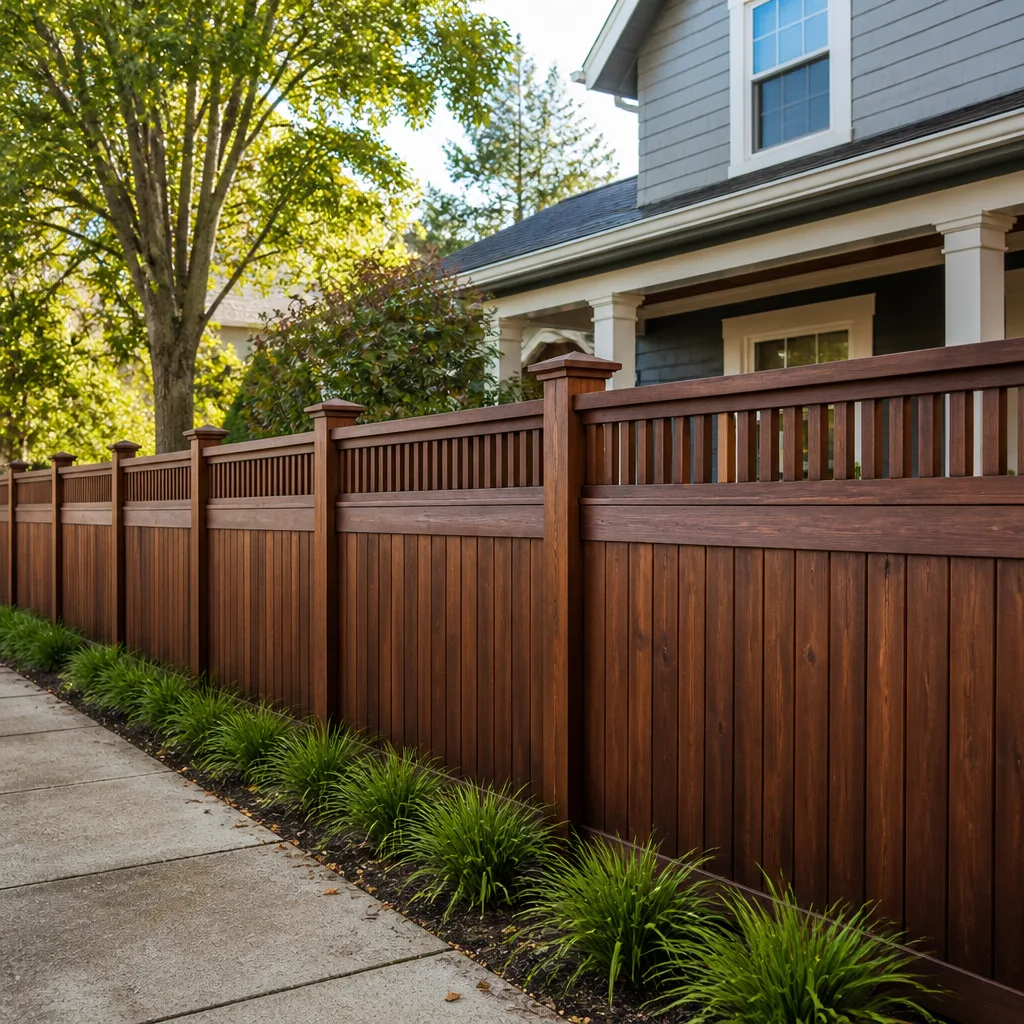 Fence
Free written scope consultation - allowances, timeline, and change-order rules on paper before a single trade is scheduled
Trusted Home Additions & ADU for Fairfield Homeowners
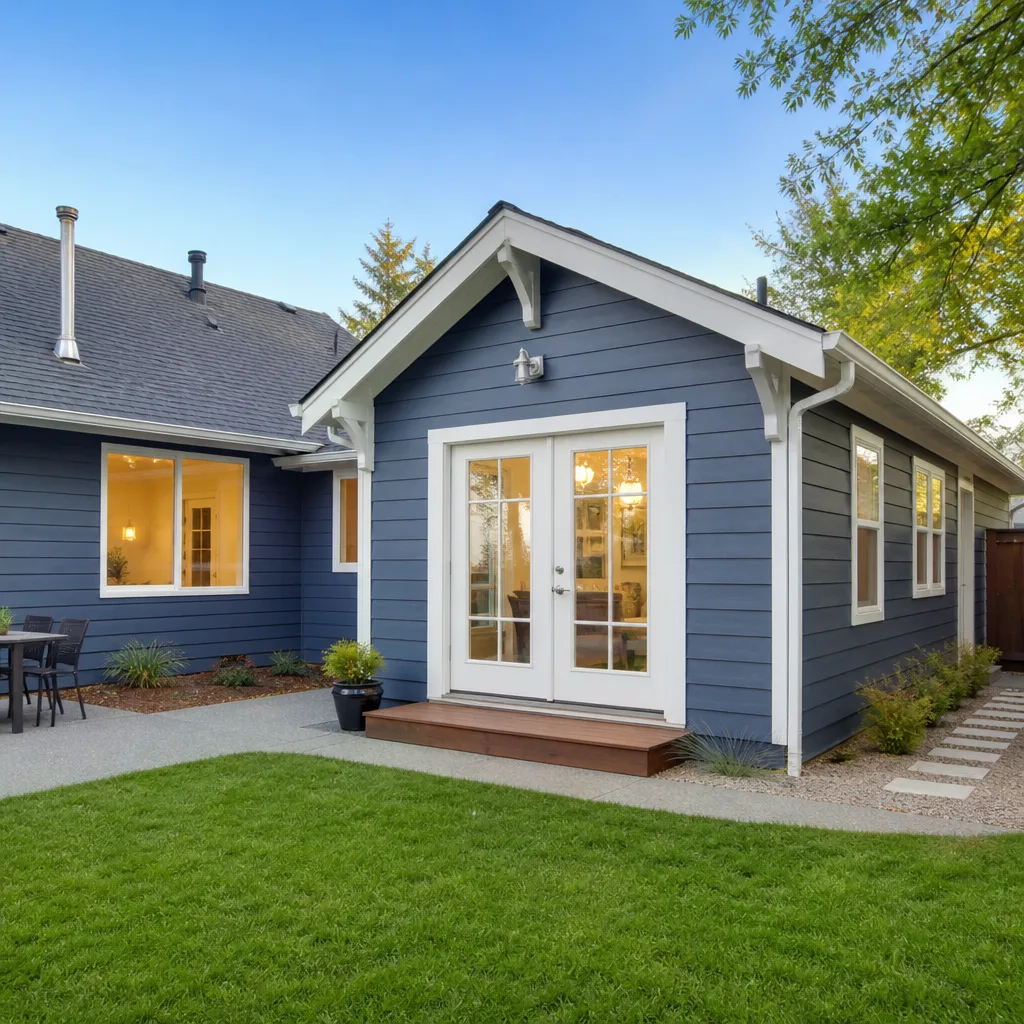
Fairfield homeowners usually come to us with the same squeeze: the house works, but the space doesn’t. A growing family, a parent moving in, a home office that needs walls instead of a kitchen table, or adult kids who need their own entrance. An addition or an ADU solves that without giving up the neighborhood, the school, or the commute. We handle both paths under one contractor, from a two-story bump-out to a modular unit set on a prepared pad. Our technicians have up to 14 years of experience, and we walk you through design, permits, site work, and finish so you’re never left chasing a subcontractor you’ve never met. Call (888) 282-0741. We answer 24/7. Fast dispatch from 7am to 7pm, Sunday through Friday.
What Our Home Additions & ADU Service Includes
An addition is not one trade, it’s a dozen stacked in sequence. Framing, electrical, plumbing, roofing, siding, windows, and finish all have to land in the right order or the schedule stalls. We keep it under one contract and one point of accountability, and we bring manufacturer relationships across every category so material selection is part of the conversation rather than a scramble after framing starts.
ADU Design & Permitting
An accessory dwelling unit is a second living space on the same lot, and the first real work is figuring out what your parcel actually allows. You need design and permitting help when you don’t yet know the footprint, setbacks, or utility path your city will accept. We coordinate the design and walk the plans through the permit process with you, so the drawings you approve are the drawings that get built.
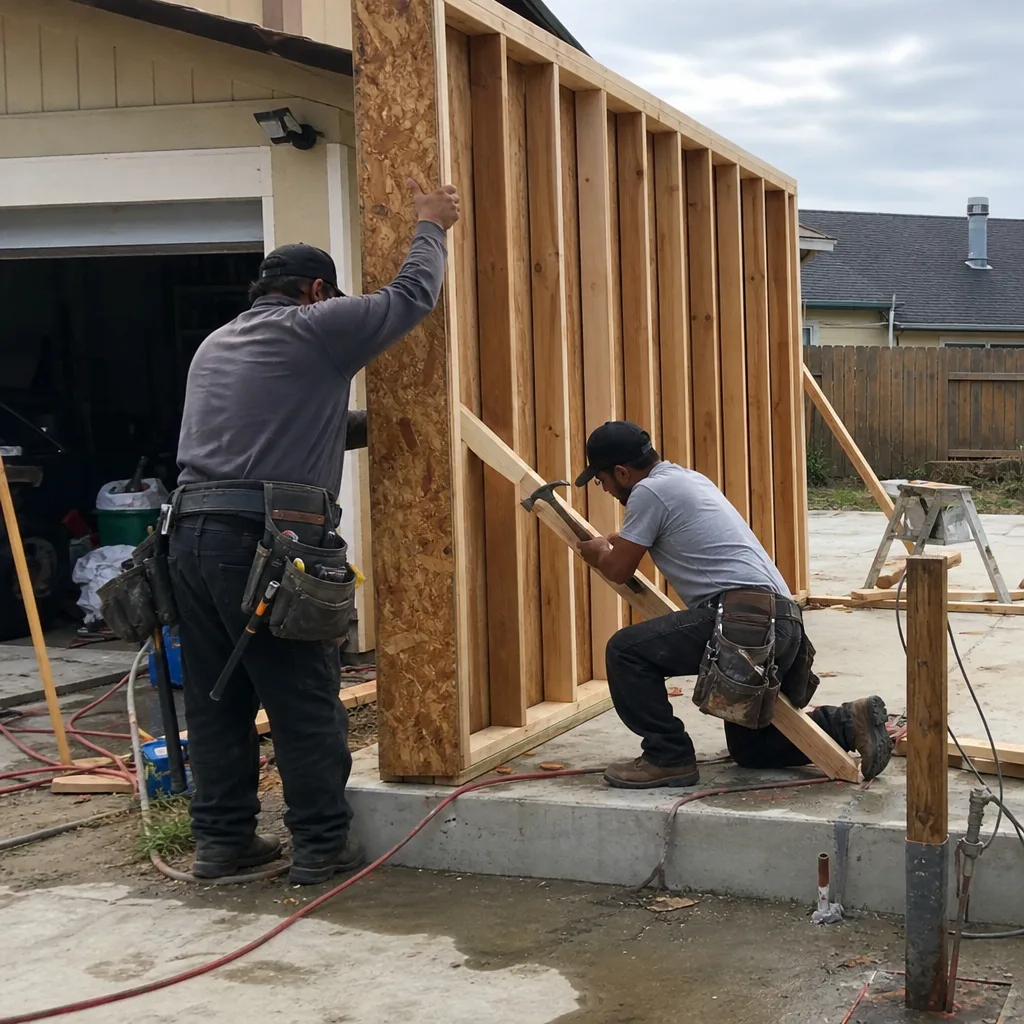
Garage Conversion ADU
A garage conversion turns existing square footage into a legal living unit, which usually means new insulation, a real foundation review, and updated utilities behind the walls. It’s the right move when the garage is rarely used and you want added space without touching the footprint of the house. We handle the framing, weatherization, roofing tie-in, and finish, and because we also install windows and doors, the unit gets the right glazing and entries without a second contractor.
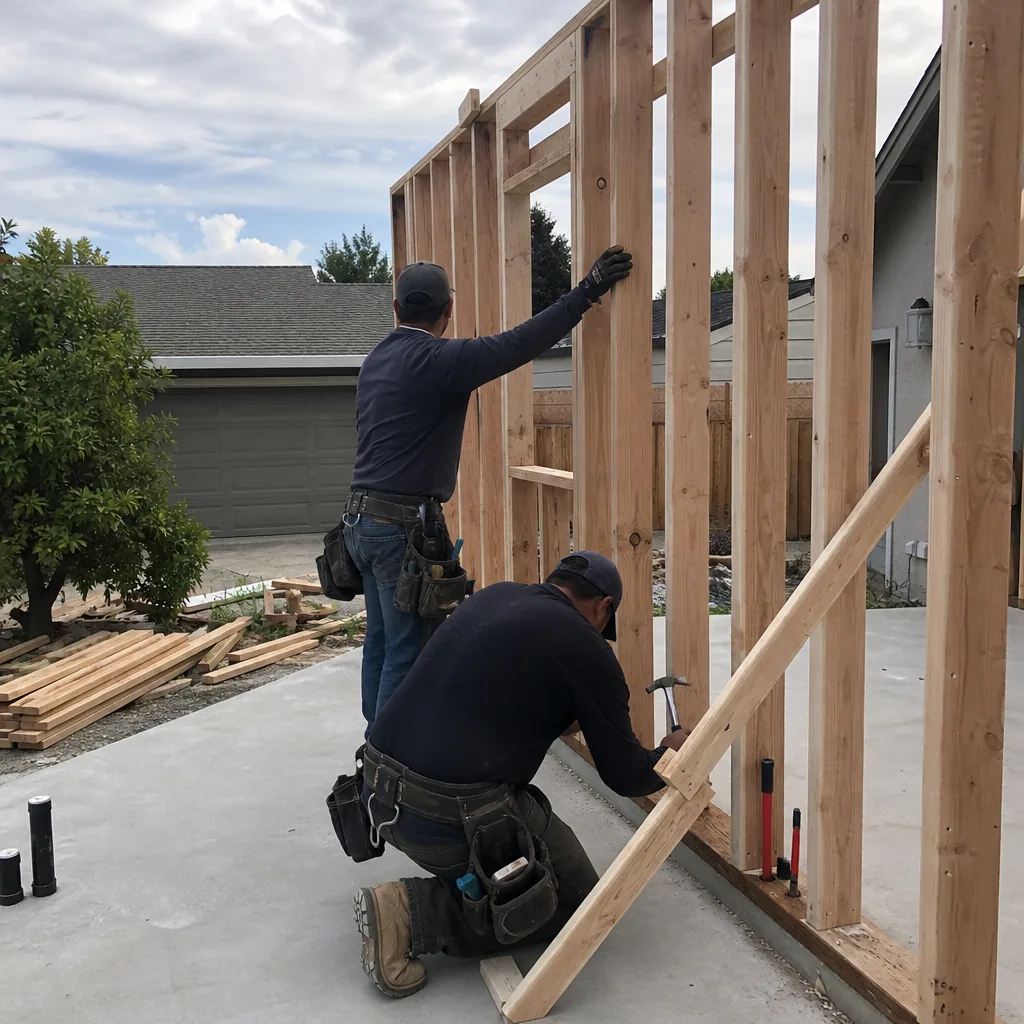
New Detached ADU
A detached ADU is a separate structure in the yard, with its own foundation, roof, and utility runs. You’d go this route when privacy matters, when the house has no spare interior space, or when a rental unit makes more sense as its own building. We build both site-built units and prefab or modular options through partners like Abodu and Dvele, and we prepare the site, run the utilities, and finish the connections.
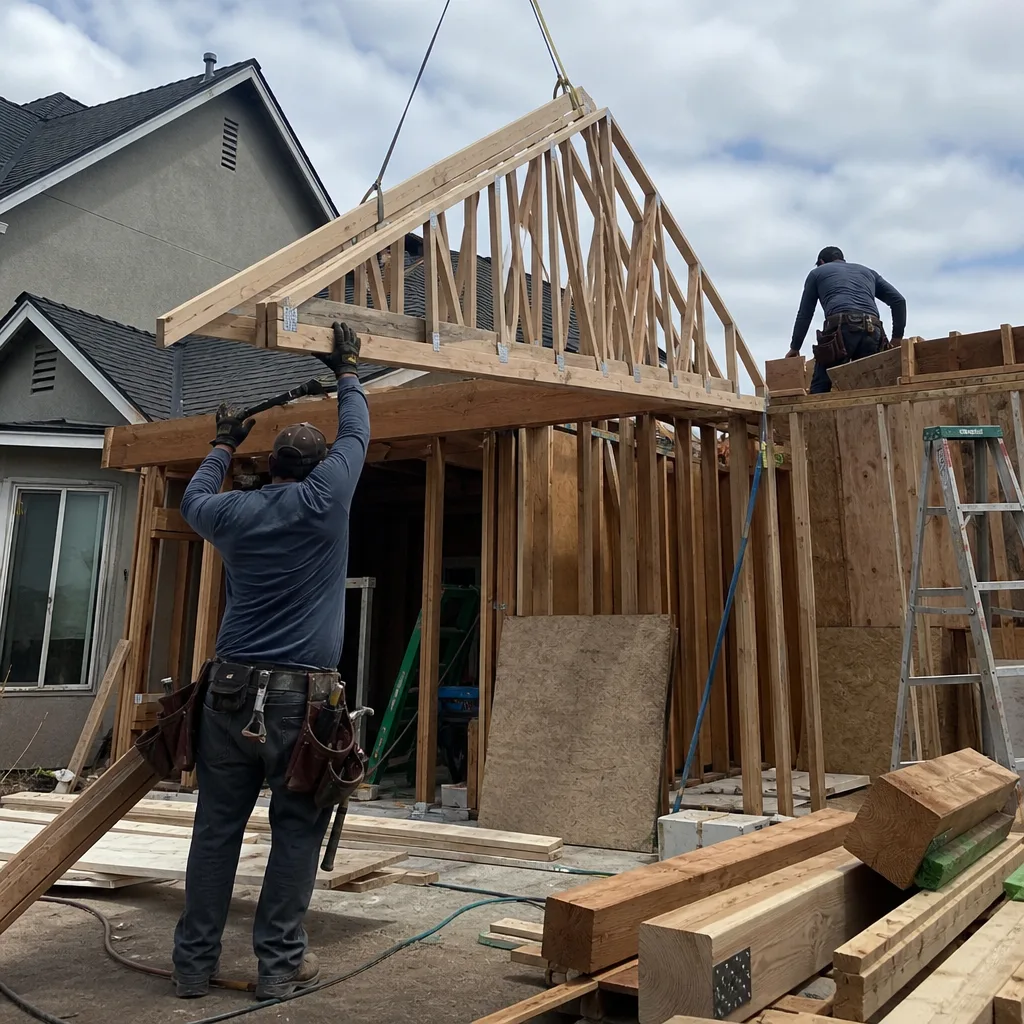
Junior ADU & Interior Conversion
A junior ADU is a smaller unit carved out of the existing house, often with its own entrance and a compact kitchen or bath. It fits when you want the living space inside the main footprint and don’t need a full detached building. We look at structural limits, code requirements for egress and separation, and then build the walls, doors, and finishes to match.
ADU Site Prep & Utilities
Site prep is the trenching, grading, drainage, and utility work that makes a unit function: water, sewer or septic tie-in, electrical service, and the pad the structure sits on. It’s needed on every detached project and on many conversions where the existing service can’t carry the new load. We sequence this early so the building phase doesn’t stall waiting on a trench.
Room Additions
A room addition extends the main house: a primary suite, a family room, a mudroom, or an in-law wing. You need one when the layout is the problem rather than the lot, and you’d rather add square footage than move. We frame, roof, side, and finish it as a single scope, and we tie the new roofline into your existing system whether it’s GAF, CertainTeed, or Owens Corning.
Second Story Additions
A second story adds living space without expanding the footprint, which matters on a lot with tight setbacks. It’s the right call when the yard is already spoken for and the foundation can take the load. We assess structural capacity, rework the roofline, and handle the stairs, framing, and exterior envelope so the house reads as one building rather than a stack.
Sunrooms & Enclosed Patios
An enclosed patio or sunroom converts covered outdoor space into year-round living area, which is a smaller project than a full addition and often a faster path to usable square footage. You’d want one when the patio is already the best part of the house but the weather limits how often you use it. We handle the enclosure, glazing, insulation, and finish, with window and door options suited to the exposure.
Styles & brands we work with
- Kitchen remodeling
- Bathroom remodeling
- Home additions & ADU
- Roofing
- Windows & doors
- Driveway & pavers
- Fence
Brands We Service for Home Additions & ADU
ADU construction is a material decision as much as a design decision, and the manufacturer you choose shapes how the unit performs. On the prefab and modular side we work with Abodu and Dvele, and we’re familiar with how each brand’s panel systems, wall assemblies, and connection details come together on a prepared site. That knowledge matters at the planning stage, because a unit that looks simple on a brochure can demand a very specific pad, utility stub, and crane access. Understanding the assembly up front keeps site work and the build on the same schedule.
On the site-built side, the named brands carry the credibility rather than adjectives. KraftMaid and Wellborn cabinets in a kitchenette, Cambria, Silestone, or Caesarstone quartz on the counters, James Hardie siding on the exterior, and roofing from GAF, CertainTeed, or Owens Corning overhead. Windows and doors, including impact-rated PGT and CGI lines, come from established manufacturers, and the plumbing fixtures run from Kohler and Grohe down to Moen and Delta so the budget works without cutting the install quality. Whether you’re building with Abodu, Dvele, or any other make, we can help.
Signs You Need Home Additions & ADU Right Now
- Every room is doing two jobs. When the dining table is also the home office and the guest room is also storage, the house has outgrown its layout. That’s the clearest signal an addition or a junior ADU will return more use than another round of furniture.
- You’re hosting a parent or adult child long-term. Shared kitchens and shared bathrooms wear thin over months. A separate unit with its own entrance and bath is a different relationship than a converted spare room.
- The garage is full and the cars are in the driveway. A garage that stores boxes instead of vehicles is a candidate for conversion, and the square footage is already paid for. Converting it is often the shortest path to a legal unit.
- You’ve priced a bigger house and stopped. When moving means a new mortgage at a higher rate plus transaction costs, adding to the house you already own usually pencils out better. The equity stays on your lot instead of going to closing costs.
- You need rental income or a separate workspace. A detached ADU can serve as a long-term rental or a private studio, depending on what your city allows. It’s worth confirming the rules before you commit to a footprint.
Our Home Additions & ADU Process – Step by Step
- 1
Site visit and feasibility. We look at the lot, the setbacks, the existing foundation, the utility service, and how the new structure will connect. On a garage conversion, we check whether the slab and framing can carry the new use, and on a second story, whether the structure can take the added load.
- 2
Design and material selection. We work through the layout with you and start narrowing materials early, since cabinet lead times and window orders can set the schedule. This is where the brand choices get made: KraftMaid or Wellborn cabinets, quartz from Cambria, Silestone, or Caesarstone, siding from James Hardie.
- 3
Permits and approvals. ADU rules vary by city and change more often than most homeowners expect, so we confirm what Fairfield will approve for your parcel before the drawings are finalized. We coordinate the submittal and keep you posted on where the review stands.
- 4
Site prep and utility work. On a detached unit, this is the grading, pad, trenching, and utility runs. On a conversion or interior project, it’s the service upgrades and rough-in behind the walls. Getting this right early avoids tearing into finished work later.
- 5
Build, inspection, and walkthrough. Framing, roofing tie-in, siding, windows, mechanical, and finish proceed in sequence with inspections at each stage. We close with a walkthrough, a punch list, and a handover of the documentation you’ll want for the unit’s records.
See the difference
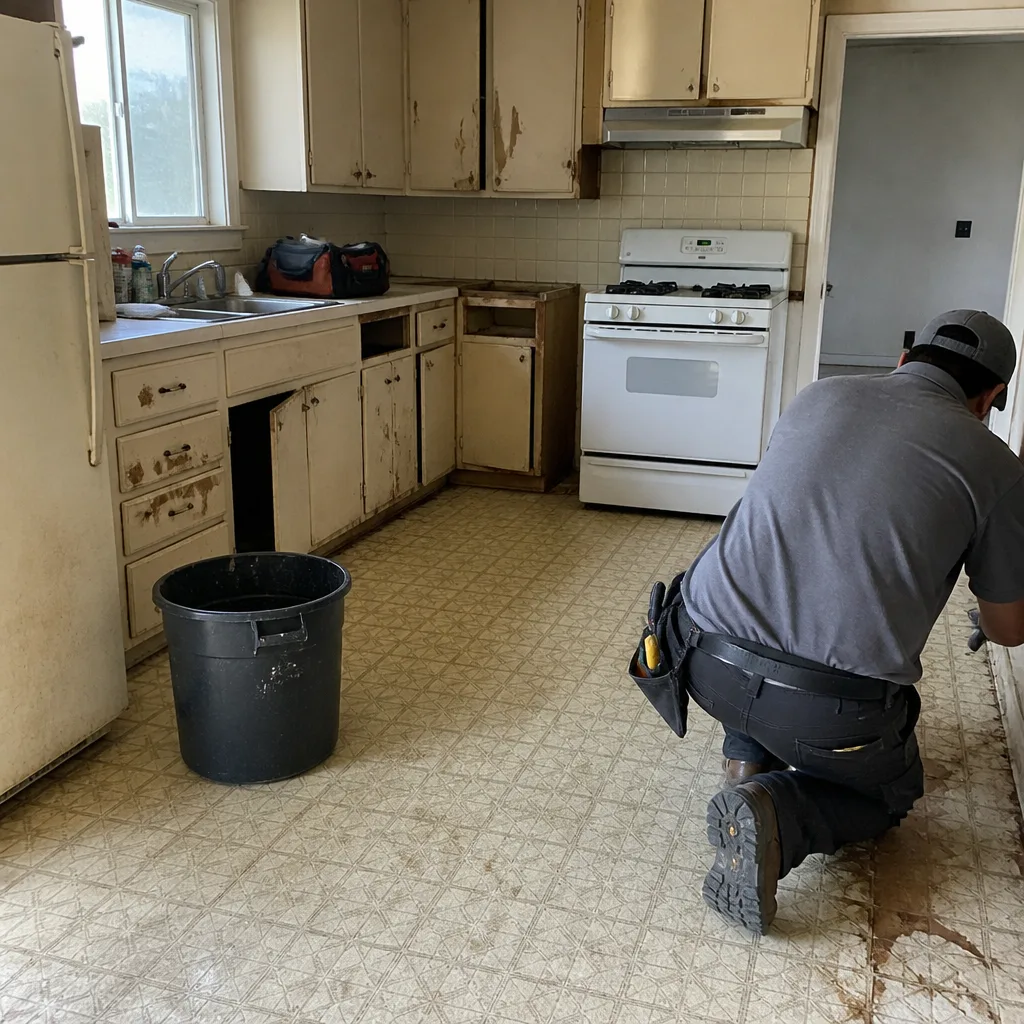 Before
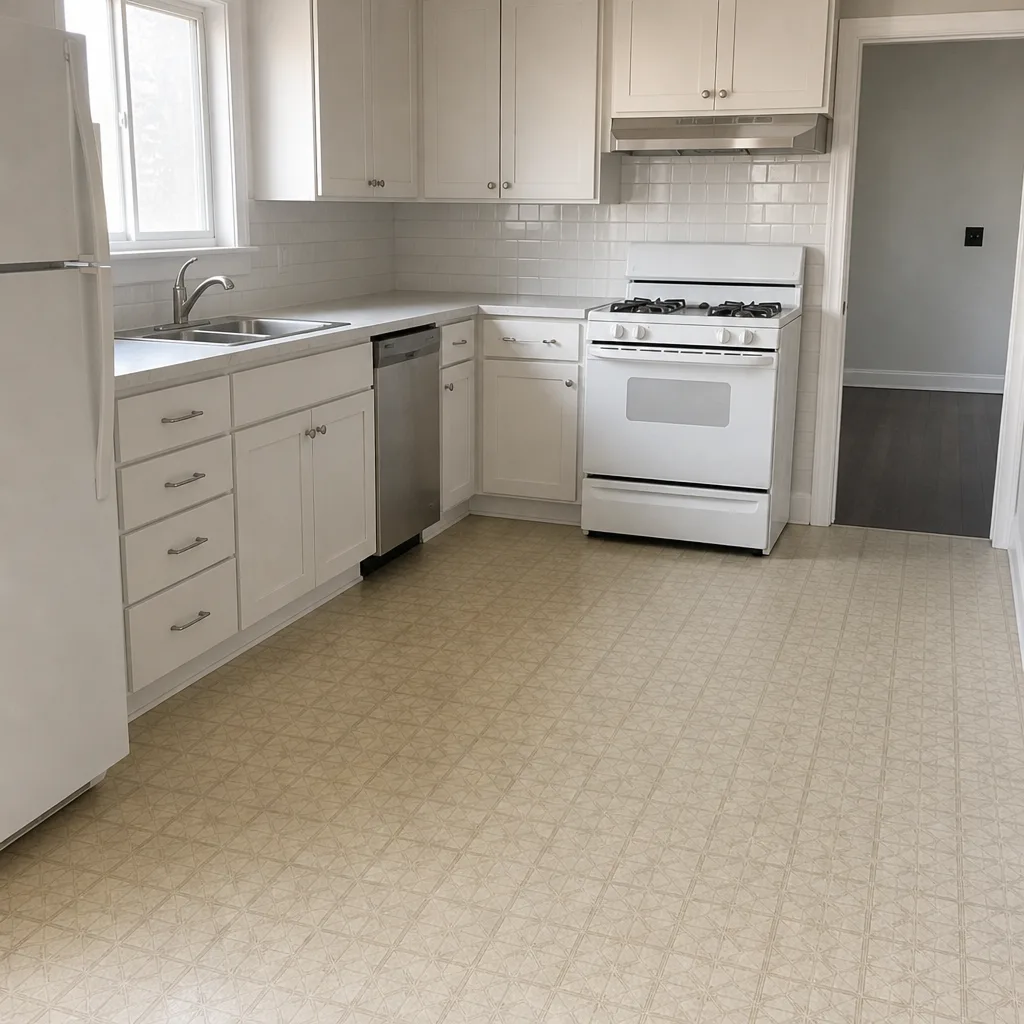 After
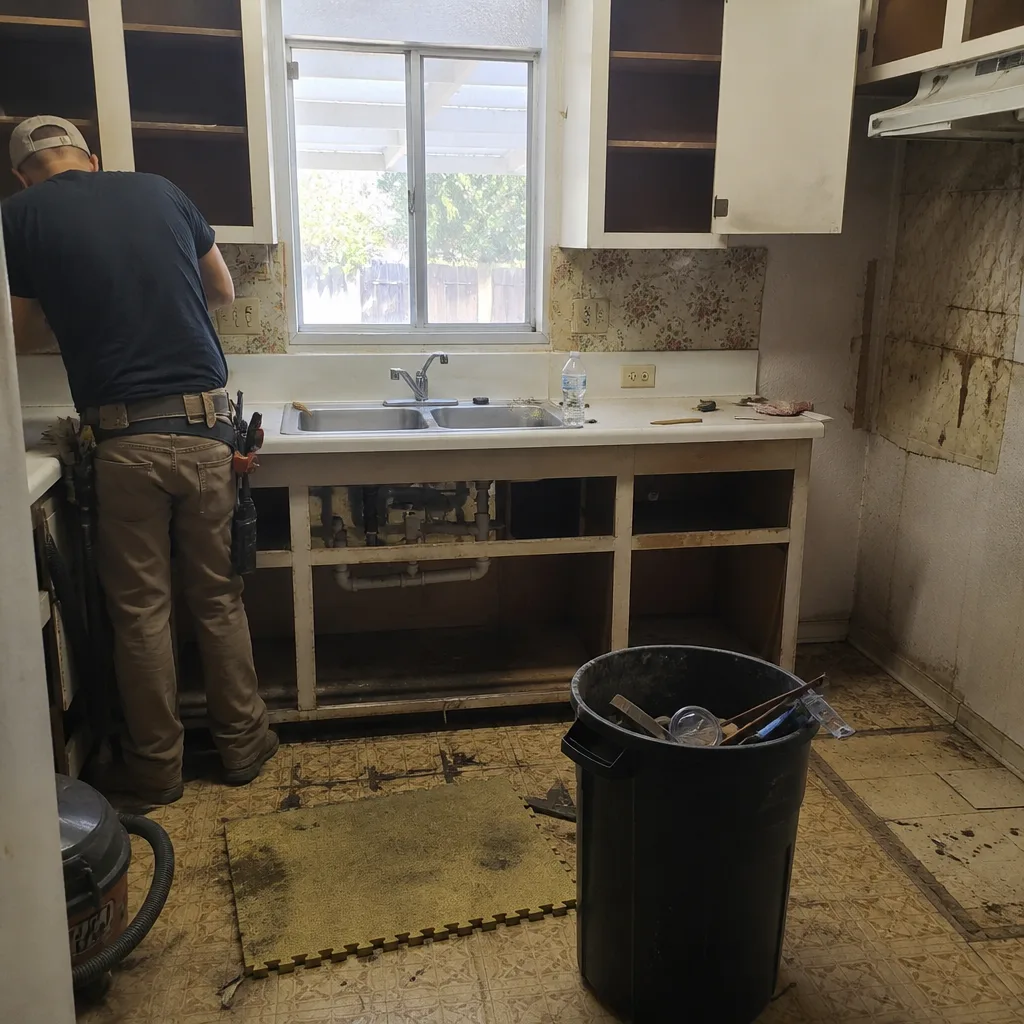 Before
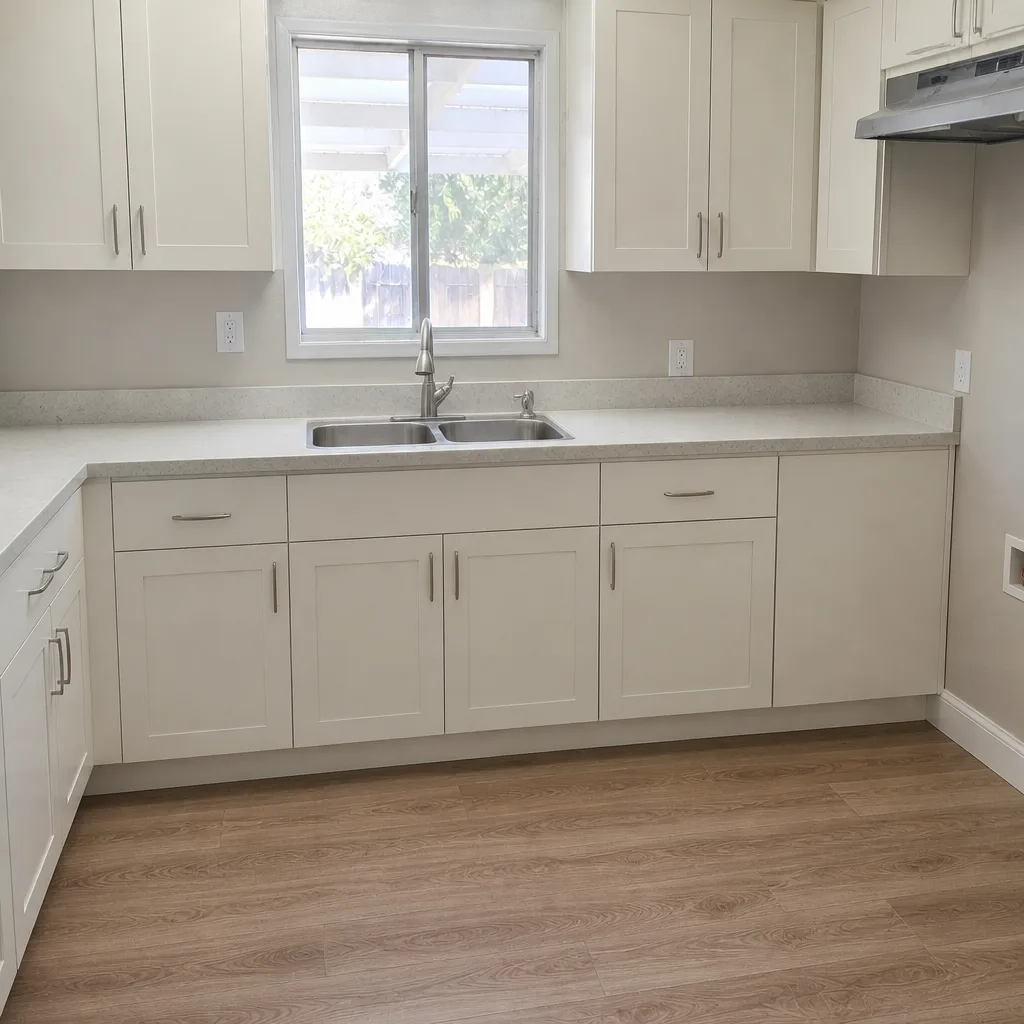 After
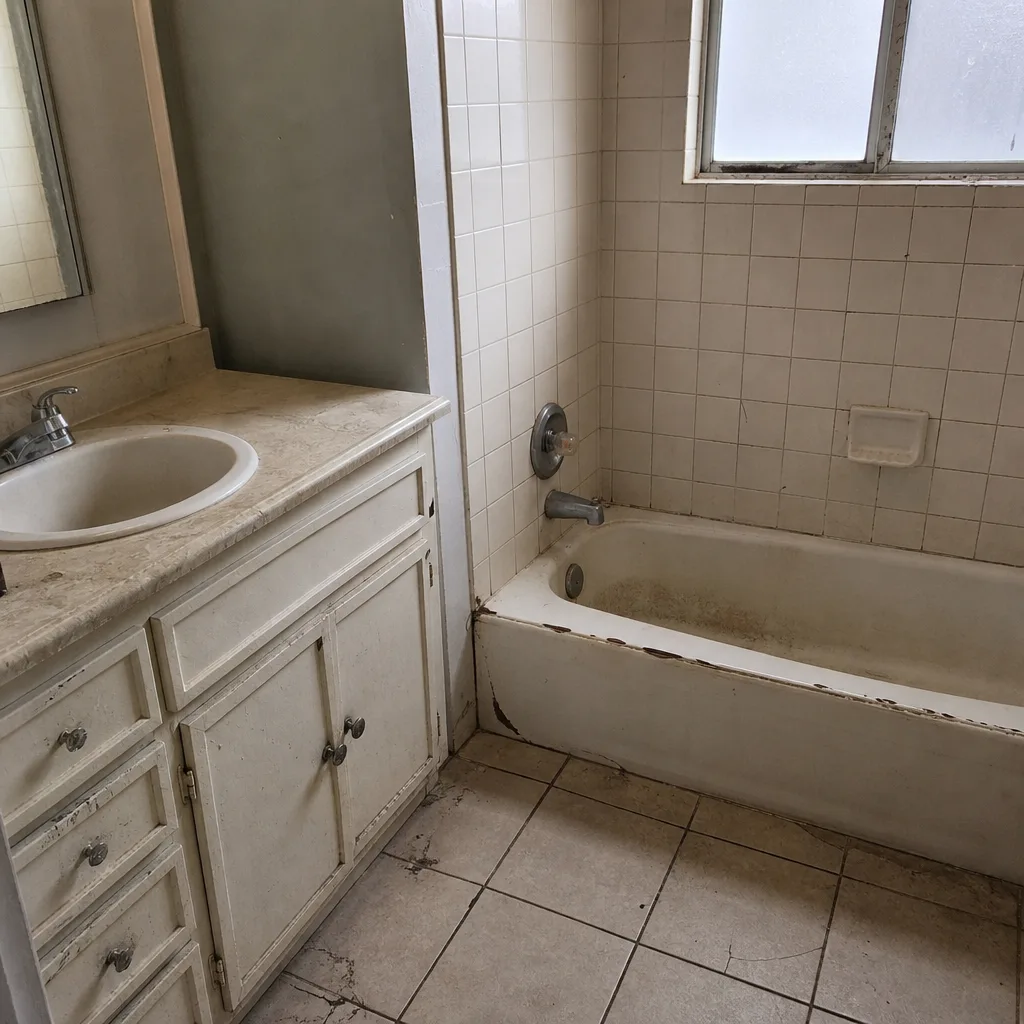 Before
 After
How Much Does Home Additions & ADU Cost in Fairfield?
Most homeowners want a number before they call, and that’s fair. Here are the typical estimated ranges for this market. A room addition in Fairfield typically runs $45,000 – $130,000 depending on size, foundation work, and whether the roofline has to be reworked. ADU construction runs $90,000 – $220,000, which covers detached site-built units and modular options, with site prep and utility runs accounting for a wide spread. A garage conversion runs $30,000 – $80,000 depending on the condition of the slab and how much of the utility service has to be upgraded.
| Project Type | Typical Estimated Range |
|---|---|
| Home Addition | $45,000 – $130,000 |
| ADU Construction | $90,000 – $220,000 |
| Garage Conversion | $30,000 – $80,000 |
What moves the number: the footprint and foundation type, whether utilities need upgrading, roof complexity, and the finish level you choose. Second stories carry more structural work than single-story additions, and detached units carry more site work than conversions. Material selection matters too, though not as much as people assume; the difference between a KraftMaid cabinet line and a Wellborn line is smaller than the difference between doing site prep once and doing it twice.
To avoid overpaying, get a written line-item estimate rather than a lump sum, and ask what’s excluded. Our estimates are free and itemized, and the written estimate sets the final price. Call (888) 282-0741 to schedule yours.
Home Additions & ADU Near Fairfield – Our Service Area
We work with homeowners across the region, including American Canyon, Benicia, Napa, Vallejo, Martinez, Rodeo, Pleasant Hill, Hercules, Sonoma, Pinole, and El Sobrante. Each city has its own ADU rules and its own permit desk, so we confirm local requirements before plans are finalized. If you’re outside Fairfield proper, call and we’ll tell you what your city will want to see. For the broader scope of what we build, see our Construction Fairfield page.
Serving Fairfield, CA – Our Local Coverage Area
We serve Fairfield and nearby communities. Use the map below to see the area we cover. If you’re nearby, we can almost certainly help.
Frequently Asked Questions – Home Additions & ADU in Fairfield
A home addition extends your existing house, adding square footage to the main structure, while an ADU is a separate living unit on the same lot with its own entrance, kitchen, and bath. An ADU can be detached in the yard, converted from a garage, or carved out of the existing footprint as a junior unit. Both add usable living space, but they follow different code paths and different rules. We handle both, so the choice comes down to your lot and your plan rather than which contractor you can find. Call (888) 282-0741 to talk through which fits your property.
The build phase for a room addition usually runs a few months, and a detached ADU takes longer because of site prep and utility work. The full timeline from first visit to walkthrough also includes design, permitting, and material lead times, and permitting is often the longest single stretch. Cabinet and window orders can add weeks if they’re placed late, which is why we narrow materials early. We give you a realistic schedule with your estimate rather than an optimistic one.
Home additions typically run $45,000 – $130,000, ADU construction runs $90,000 – $220,000, and garage conversions run $30,000 – $80,000. Those are typical estimated ranges for this market; size, foundation work, utility upgrades, and finish level move the number within them. The written estimate sets the final price, and ours is itemized so you can see what drives the cost. Call (888) 282-0741 for an exact quote, estimates are free.
Yes, we build both site-built and prefab or modular ADUs, and we’re familiar with how Abodu and Dvele assemblies come together on a prepared site. That matters at the planning stage, because each system demands specific site conditions, utility stubs, and access. We handle the site prep, utilities, and connections so the unit lands on a pad that’s ready for it. Call (888) 282-0741 and we’ll walk through which path suits your lot.
Yes, we coordinate the permit submittal and the inspections that follow. ADU rules vary by city and change more often than most homeowners expect, so we confirm the requirements for your parcel before finalizing the design. Building without the right permit creates problems at resale and with your insurer, and it’s not worth the risk. Call (888) 282-0741 to start with a feasibility conversation.
Our written estimates are line-item, and the written estimate sets the final price. What does change a scope is work that’s genuinely hidden until walls open, such as a foundation that can’t carry a second story or a utility service that won’t pass inspection. When that happens, we stop and show you the finding before any change is made, in writing. You’re never handed a surprise invoice at the end.
Start by gathering what you know: the lot lines, any survey or plans you already have, and a clear sense of how the space will be used. Then think through access, since a detached unit or a second story means material staging and equipment on site. Decide early whether the space needs a kitchen and bath, because that drives both the permit path and the budget. Call (888) 282-0741 and we’ll take it from there.
Schedule Your Home Additions & ADU Service in Fairfield Today
Every addition starts with a conversation about what the space needs to do, not a sales pitch about square footage. Call (888) 282-0741 to schedule a free, no-obligation estimate. We answer 24/7, with fast dispatch from 7am to 7pm, Sunday through Friday. One contractor, start to finish, and a written estimate that sets the price.
Written by the team at Construction Fairfield.