
Last updated November 17, 2026
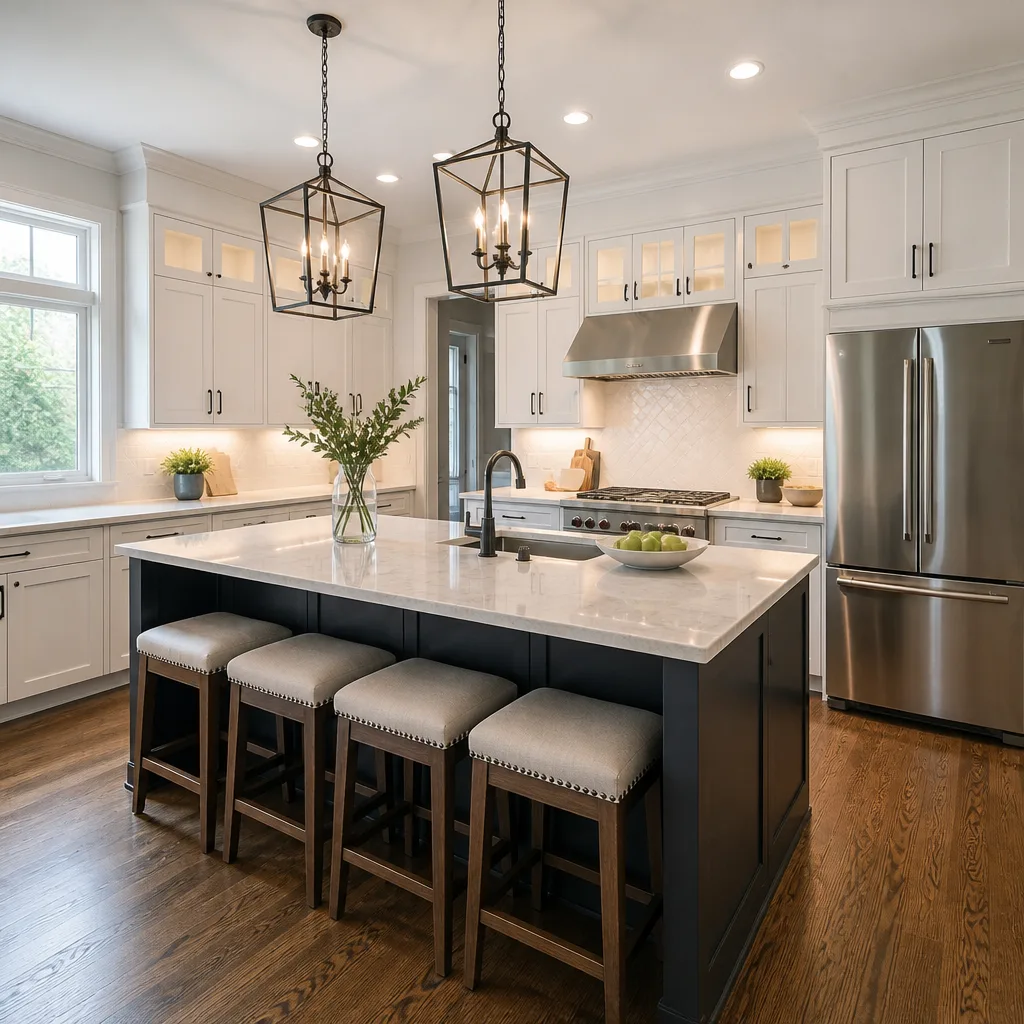 Kitchen remodeling
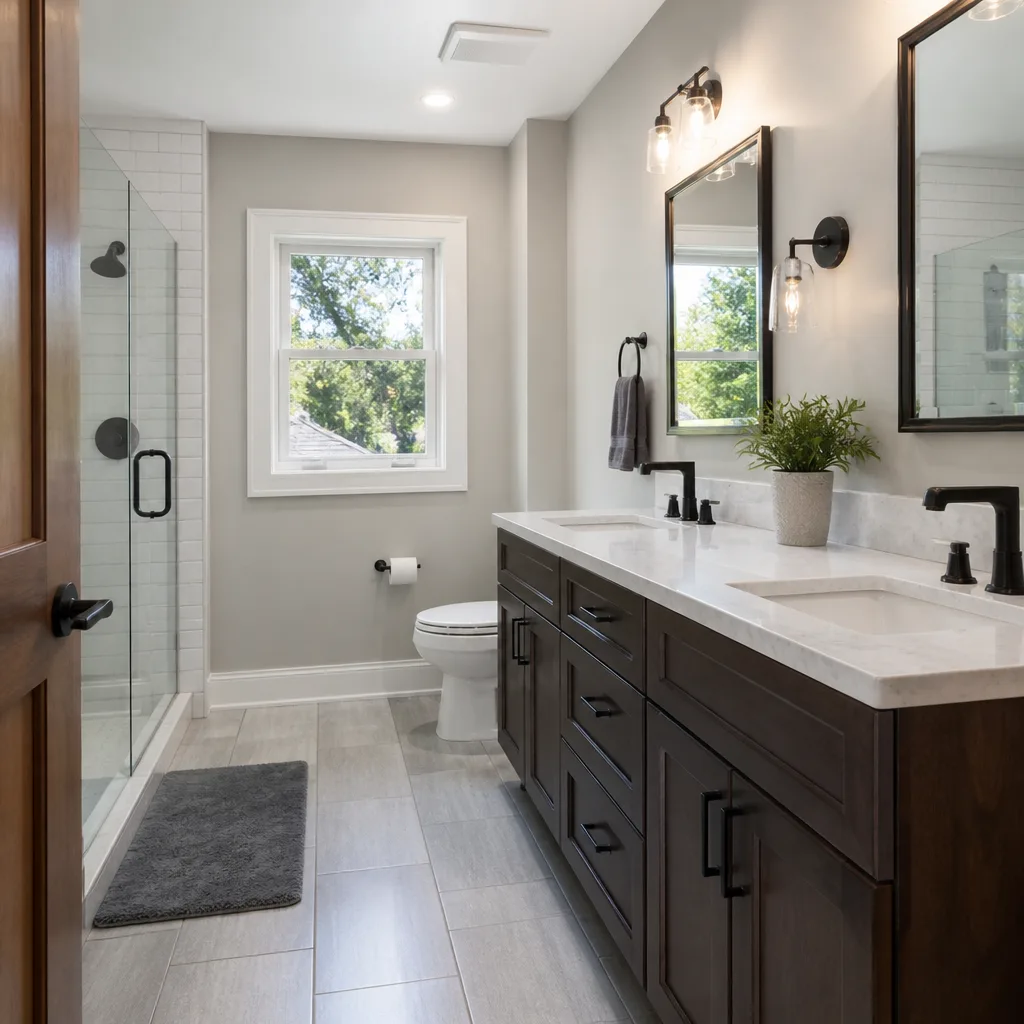 Bathroom remodeling
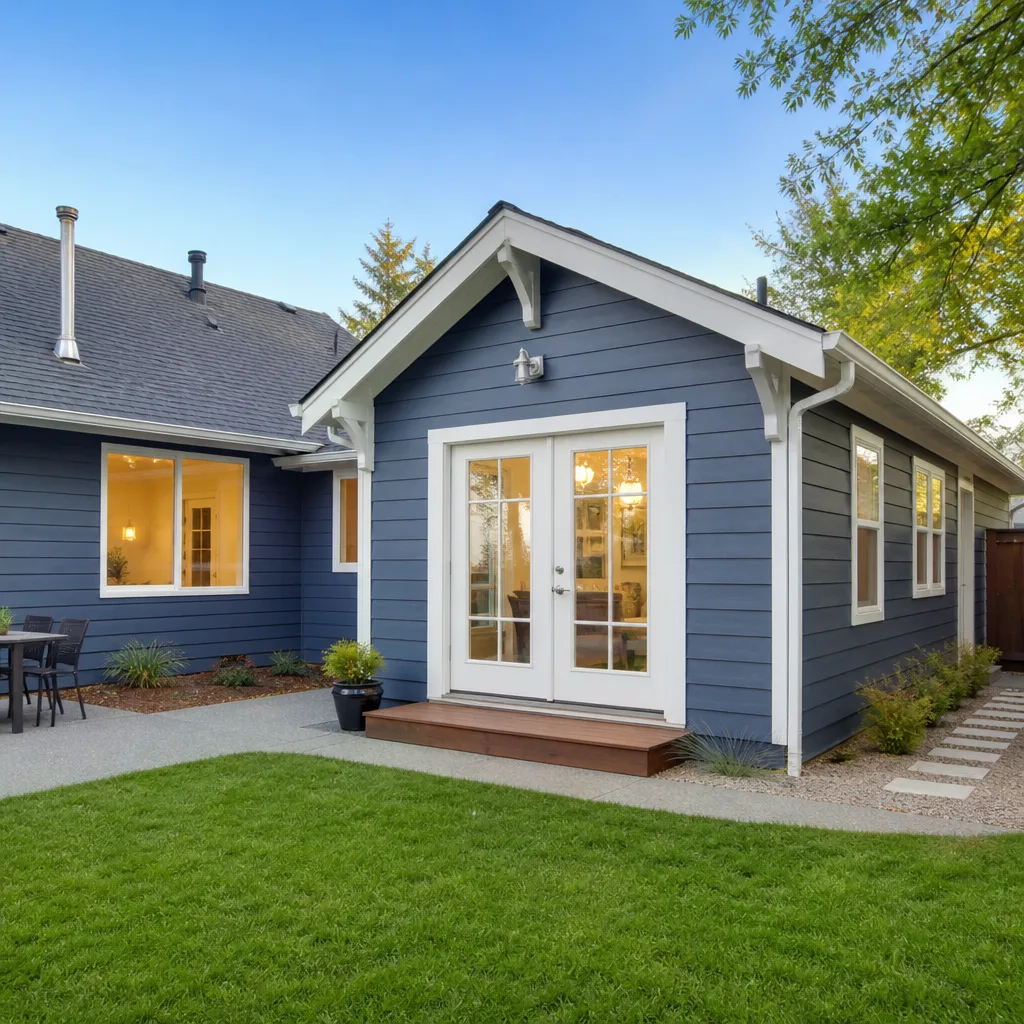 Home additions & ADU
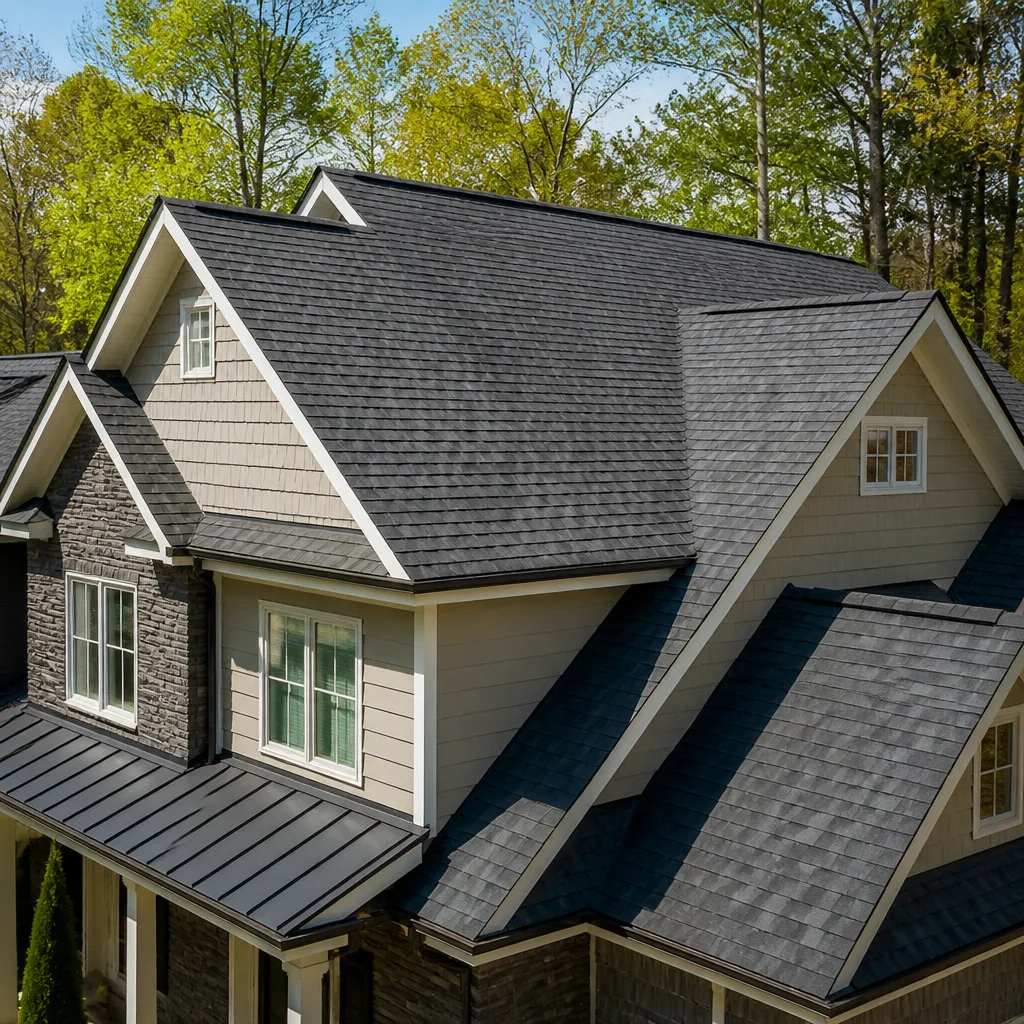 Roofing
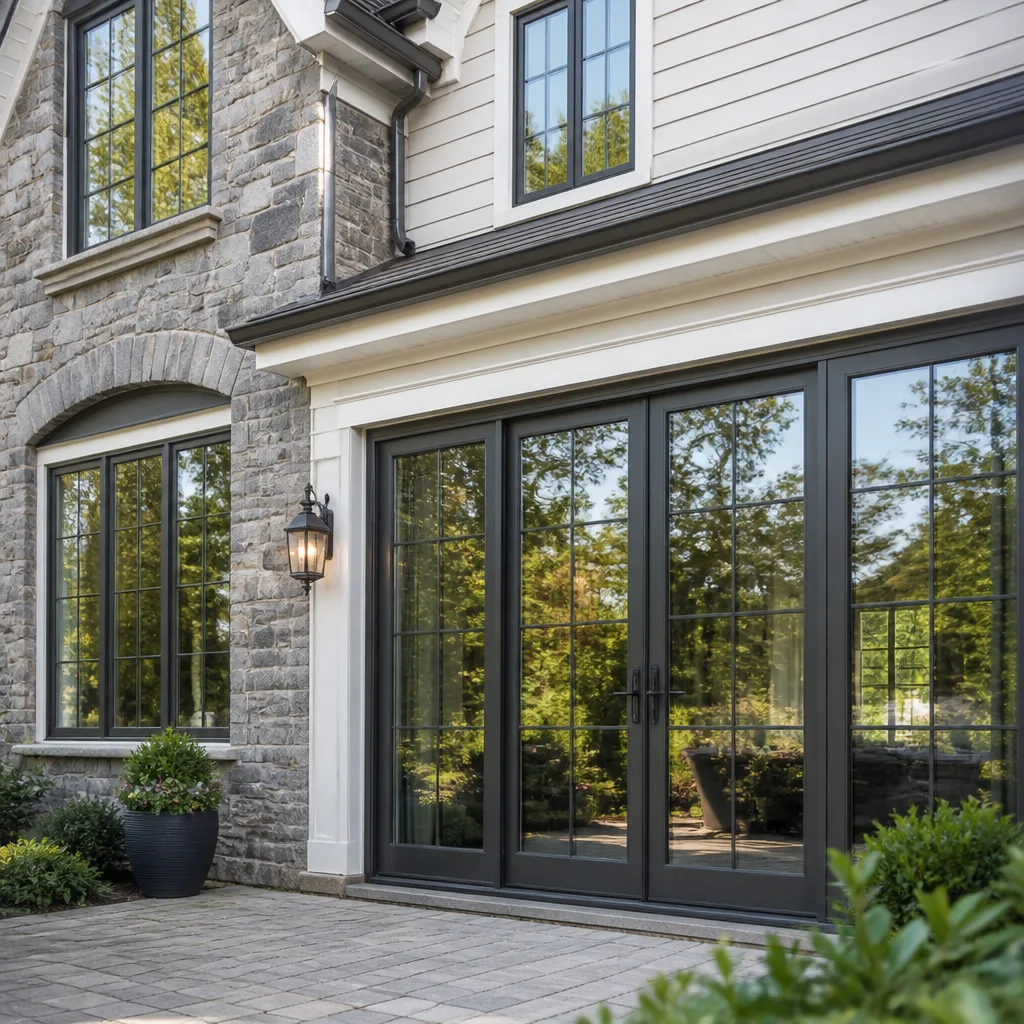 Windows & doors
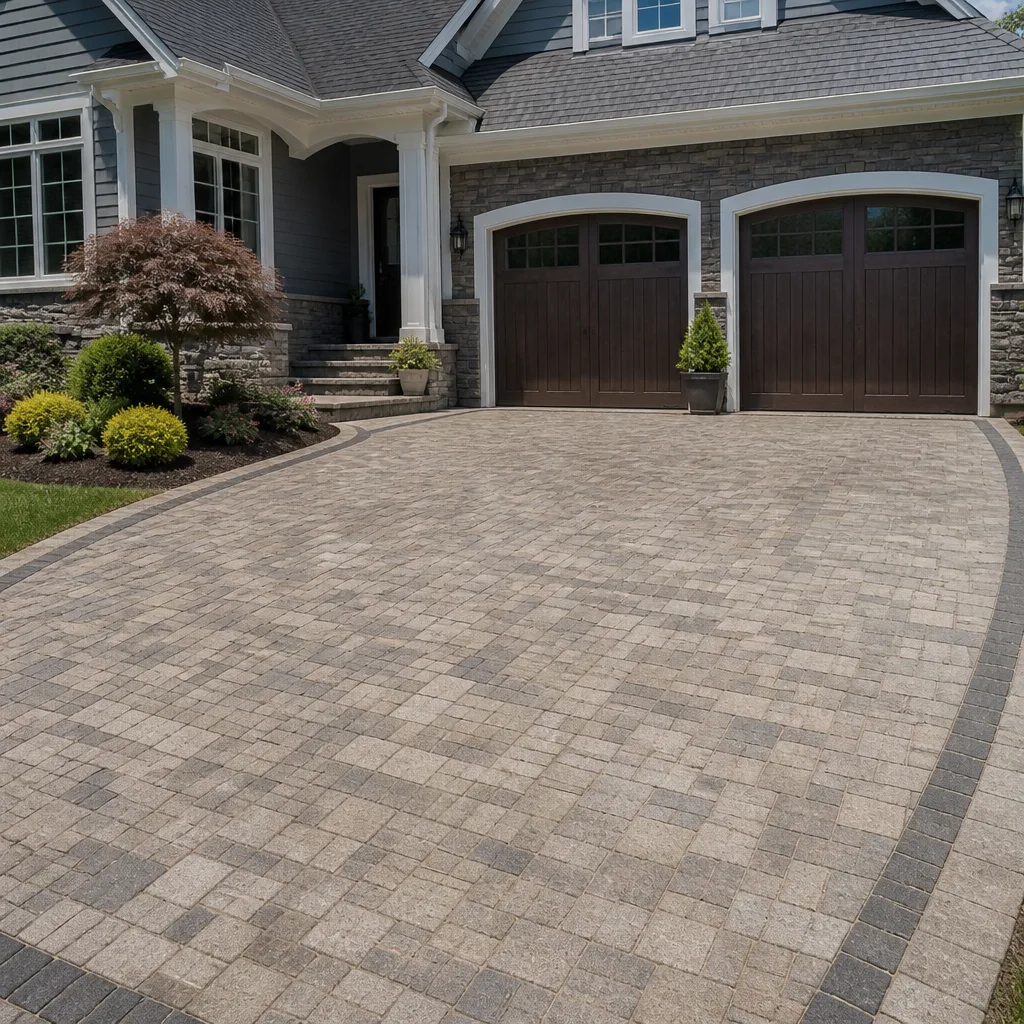 Driveway & pavers
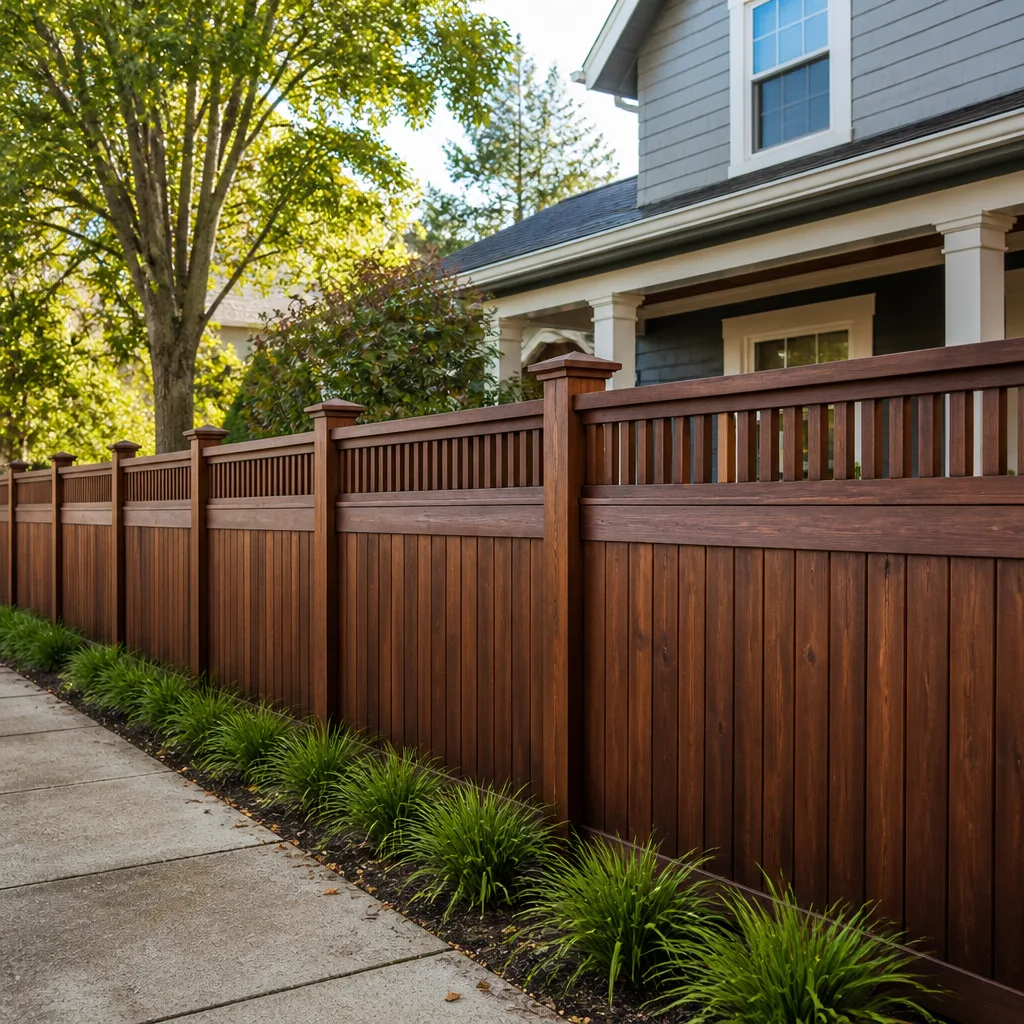 Fence
Free written scope consultation - allowances, timeline, and change-order rules on paper before a single trade is scheduled
Construction Permits, Codes & Inspections in Fairfield, CA: What You Need to Know
Most people assume the hard part of a remodel is picking the countertop. In Fairfield, the hard part is often the calendar. A project can stall not because anything was built wrong, but because an inspection slot was missed and the re-inspection has to re-enter the city’s queue. That single gap in sequencing can idle a job for weeks while material sits covered in plastic and the subs move on to other work. This guide covers which Fairfield projects need permits, how the Building Division’s inspection sequence actually flows, what California Title 24 means for an addition here, what happens when unpermitted work surfaces during a sale, and how ADU pathways work under current state law. If you’re planning a build, read this before you sign anything.
Quick Answer
In Fairfield, CA, permits are required for structural work, additions, ADUs, most remodels that touch framing, electrical, plumbing or mechanical systems, and many projects homeowners assume are exempt – including fence installation, water heater replacement and HVAC changeouts. Inspections must be sequenced correctly through the city’s Building Division, and Title 24 energy compliance applies to additions and many remodels. Skipping permits doesn’t save money; it creates a correction process at resale that costs far more.
Styles & brands we work with
- Kitchen remodeling
- Bathroom remodeling
- Home additions & ADU
- Roofing
- Windows & doors
- Driveway & pavers
- Fence
Table of Contents
- Which Projects Need a Permit in Fairfield?
- How Fairfield’s Inspection Sequencing Works
- Title 24 Energy Compliance for Fairfield Additions and Remodels
- What Happens When Unpermitted Work Is Discovered
- ADU Permit Pathways in Fairfield
- How to Plan a Permit Timeline That Holds
- Common Mistakes to Avoid
- When to Call a Professional
Which Projects Need a Permit in Fairfield?
Fairfield follows California Building Code as its baseline, and that baseline is broader than most homeowners expect. The projects people routinely assume are “too small for a permit” are often exactly the ones that require one. Here’s the practical breakdown.
Projects that typically require a permit in Fairfield:
- Any structural work – moving walls, adding beams, new framing, foundation repair
- Home additions of any size, including bump-outs and second-story additions
- ADUs and JADUs (junior accessory dwelling units)
- Kitchen and bathroom remodels that touch plumbing, electrical or mechanical systems
- Water heater replacement – yes, even a straight swap in the same location usually needs a permit
- HVAC replacement or changeout, including like-for-like swaps
- Fence installation over a certain height (commonly six feet, though the threshold depends on height, location and whether it’s on a property line)
- Roofing replacement, particularly when the substrate or sheathing is being replaced
- Window and door replacement where the opening size changes, or where egress or energy compliance is affected
- Electrical panel upgrades or new circuits
- Driveway and hardscape work that changes drainage or grading
- Pools, spas and retaining walls above a certain height
Projects that are generally exempt:
- Cosmetic work – paint, flooring, wallpaper, cabinet refacing without electrical or plumbing changes
- Like-for-like fixture swaps (faucets, light fixtures on existing circuits)
- Freestanding furniture or decor
If you’re planning a driveway & pavers project, confirm grading and drainage requirements before work starts. For fence installation, height and setback rules are where most homeowners get caught. And for anything touching the roofline or exterior envelope, the permit requirement depends on whether sheathing or structure is involved. When in doubt, call the Building Division and ask directly; it’s a five-minute conversation that prevents a much longer correction later.
How Fairfield’s Inspection Sequencing Works
Permits are only half the process. The inspection sequence is where projects actually live or die. Fairfield’s Building Division runs the standard phase inspections – foundation, rough framing, rough trades (electrical, plumbing, mechanical), insulation, drywall, and final – but the order and timing matter enormously, and some trade inspections don’t allow self-scheduling re-entries. That means if you miss a rough inspection, you don’t just re-book the next day. You re-enter a queue.
The typical sequence for a Fairfield addition or major remodel looks like this:
- Pre-construction and permit issuance. Plans are reviewed, corrections are issued if anything is unclear, and the permit is issued once approved.
- Foundation inspection. Called after forms, rebar and any underslab plumbing or electrical are in place, before concrete is poured.
- Rough framing inspection. Called once framing is complete but before any insulation or drywall goes up.
- Rough trade inspections. Electrical, plumbing and mechanical are inspected while everything is still exposed.
- Insulation inspection. Called after insulation is installed but before drywall.
- Drywall and finish phase. No inspection needed unless something changes mid-course, but any change to plumbing or electrical routing triggers a re-inspection.
- Final inspection. Called when everything is complete. Title 24 compliance documentation is checked here.
Why third-party inspection relationships matter: for certain trade inspections, an independent inspector working on behalf of the jurisdiction can sometimes move faster than the city’s own queue, and having that relationship in place before you need it saves days. In our experience, projects that build a buffer into the sequence – and call inspections a day or two before they’re needed rather than the morning of – almost never stall. For homeowners, the takeaway is simpler: ask your contractor how they schedule inspections and what their plan is if a rough inspection fails. If the answer is vague, that’s your warning sign.
If you’re adding living space, see our guide to home additions & ADU for how the build sequence connects to the permit timeline.
Title 24 Energy Compliance for Fairfield Additions and Remodels
California Title 24 is the state’s energy code, and it applies to any addition or remodel that changes the building envelope, HVAC systems, or lighting. In Fairfield, the local climate zone affects which requirements apply, and that’s where a lot of homeowners get surprised.
Here’s what Title 24 actually demands in a Fairfield project:
- Windows and doors. Replacement windows and doors must meet specific U-factor and solar heat gain coefficient (SHGC) requirements. This is why spec matters – not every window line meets the code without upgrades.
- Insulation. Wall, ceiling and floor insulation must meet R-value minimums for the Fairfield climate zone.
- HVAC. New or replacement HVAC systems must meet efficiency standards, and duct work must be sealed and tested.
- Lighting. A percentage of lighting fixtures must be high-efficacy (LED) with controls.
- Documentation. The compliance requires a Title 24 report, which must be submitted with your permit and verified at final inspection.
The practical issue for additions is that Title 24 looks at the whole assembly, not just the new part. If your addition shares a wall with an existing structure, the existing wall may need to be brought up to current standards too. That’s a conversation most homeowners don’t expect, and it’s worth having with your contractor before you commit to a scope.
For window and door replacements, choose products with documented compliance documentation – not just verbal assurances. For roofing, use systems from manufacturers like GAF, CertainTeed or Owens Corning that provide the documentation inspectors need. For anything else in the exterior envelope, ask your contractor for the Title 24 compliance forms before you sign anything.
What Happens When Unpermitted Work Is Discovered
This is the most honest section of this guide. If you’re selling a Fairfield home, or if you’re buying one, unpermitted work is one of the most common snags in the transaction. It surfaces during a buyer’s home inspection, during an appraiser’s site visit, or during a title review. When it does, the correction process starts with the city.
Here’s how correction actually works in Fairfield:
- Discovery. An inspection, appraisal or title review notes work without a permit.
- Disclosure. Both the seller and the buyer are typically notified. In practice, this becomes a negotiating item in the sale.
- Permit application for existing work. The owner applies for a permit to legalize the work. This usually requires plans, and sometimes requires opening walls so inspectors can see what’s behind them.
- Inspection of existing conditions. The city inspects what’s there and identifies what needs correction to meet code.
- Corrections and re-inspection. Work is brought up to current code, then re-inspected.
- Final sign-off and documentation. Once everything passes, the permit is closed and the correction is documented.
What makes this expensive isn’t just the work; it’s the discovery cost. Opening walls to see what’s behind them, replacing systems that were installed at a lower standard than the current code requires, and the timeline impact on a sale or refinance all add up. In our experience, the correction usually costs significantly more than the permit would have cost at the time. If you’re buying a Fairfield home and the seller says the work was “done without permits but it’s fine,” treat that as a signal to get a contractor’s opinion before you close.
ADU Permit Pathways in Fairfield
California law has streamlined ADU approval in significant ways, and Fairfield follows those rules. But there’s a meaningful difference between what’s streamlined and what still requires full review.
What’s streamlined:
- ADUs that meet the state’s size and setback limits typically get ministerial review, meaning they’re reviewed for code compliance rather than discretionary design review.
- Detached ADUs on lots that meet the size threshold are generally approved if they comply with zoning and building code, regardless of some local design standards.
- JADUs (converted interior space) within an existing home are generally easy to permit if the conversion doesn’t change the footprint.
- Parking requirements have been largely eliminated near transit, and impact fees are typically limited for ADUs under a certain size.
What still requires full review:
- ADUs on lots with overlay zones, hillside constraints or historic designation.
- ADUs that exceed the state’s size threshold or that require grading, retaining walls or significant site work.
- ADUs that require a new utility connection or an upgrade to the existing service panel.
- Prefab and modular ADUs – the unit itself may be certified by the state (HCD), but the site work, foundation and utility connections still require a local permit and inspections.
Prefab and modular options from brands like Abodu, Dvele, Mighty Buildings and Boxabl can shorten the build timeline, but they don’t shorten the permit timeline on the site-side work. The best path is to get an ADU feasibility review before you commit to a unit size or model. For a fuller walkthrough of the ADU process, see our home additions & ADU guide.
How to Plan a Permit Timeline That Holds
A permit timeline that holds is a timeline that accounts for review, corrections, inspections and the gaps between them. Here’s how to plan it.
- Start with a pre-application meeting. For anything larger than a minor remodel, talk to the Building Division before you submit plans. It’s the single best way to avoid a correction cycle.
- Get your Title 24 documentation in order before you submit. A missing or incomplete Title 24 report is one of the most common causes of a correction cycle in Fairfield.
- Build inspections into your schedule at the front end. Don’t wait until the day before to call for a rough inspection; call at least a few days ahead so you’re not stuck in the queue.
- Have a re-inspection plan. If a rough inspection fails, know which trades need to re-enter and how long the queue is.
- Sequence material deliveries to the inspection calendar. Don’t schedule insulation until the rough inspections are passed. Don’t schedule drywall until insulation is signed off.
- Keep a binder. Every permit, every inspection slip, every Title 24 form. It matters at resale.
For exterior projects like a driveway or hardscape, coordinate with your contractor on grading and drainage permit requirements before material is ordered. For a project that touches multiple systems, work with one contractor who can sequence everything – that’s the core of what we do at Construction Fairfield.
Common Mistakes to Avoid
- Assuming small projects don’t need permits. Water heaters, HVAC swaps and fences are the three most common unpermitted projects in Fairfield. All three can trigger a correction at resale.
- Skipping the pre-application meeting. The five-minute conversation saves weeks. Get plans reviewed informally before you submit.
- Treating Title 24 as a formality. If your windows, insulation or HVAC don’t meet the compliance documentation, the final inspection fails. Choose products with documented compliance.
- Calling for inspections at the last minute. The queue doesn’t care that your drywall crew is ready. Call days in advance.
- Ignoring the correction process on unpermitted work. It doesn’t go away, and it costs more the longer it waits. If you’ve inherited a home with unpermitted work, start the correction now.
- Assuming prefab ADUs skip the permit. The unit may be state-certified, but the site work, foundation and utility connections are local permits and inspections.
- Changing scope mid-project without updating the permit. A “small change” that adds a circuit or moves a wall without permit revision creates a compliance issue at final inspection.
When to Call a Professional
Some permit questions are simple: is this a like-for-like swap, or does it change the building envelope? Others need a trained eye on the plans before work starts. If your project involves moving walls, adding an ADU, replacing a roof system, upgrading an electrical panel or changing a bathroom or kitchen layout in a way that touches plumbing or electrical, call a professional before you call the city. A contractor who permits regularly knows what the Building Division will flag and what will pass without a correction notice.
Construction Fairfield connects homeowners with independent local professionals who handle permitting and inspection sequencing as part of the job. Our technicians have up to 14 years of experience, and we offer free estimates in Fairfield – call (888) 282-0741. We answer 24/7. Fast dispatch from 7am to 7pm, Sunday through Friday.
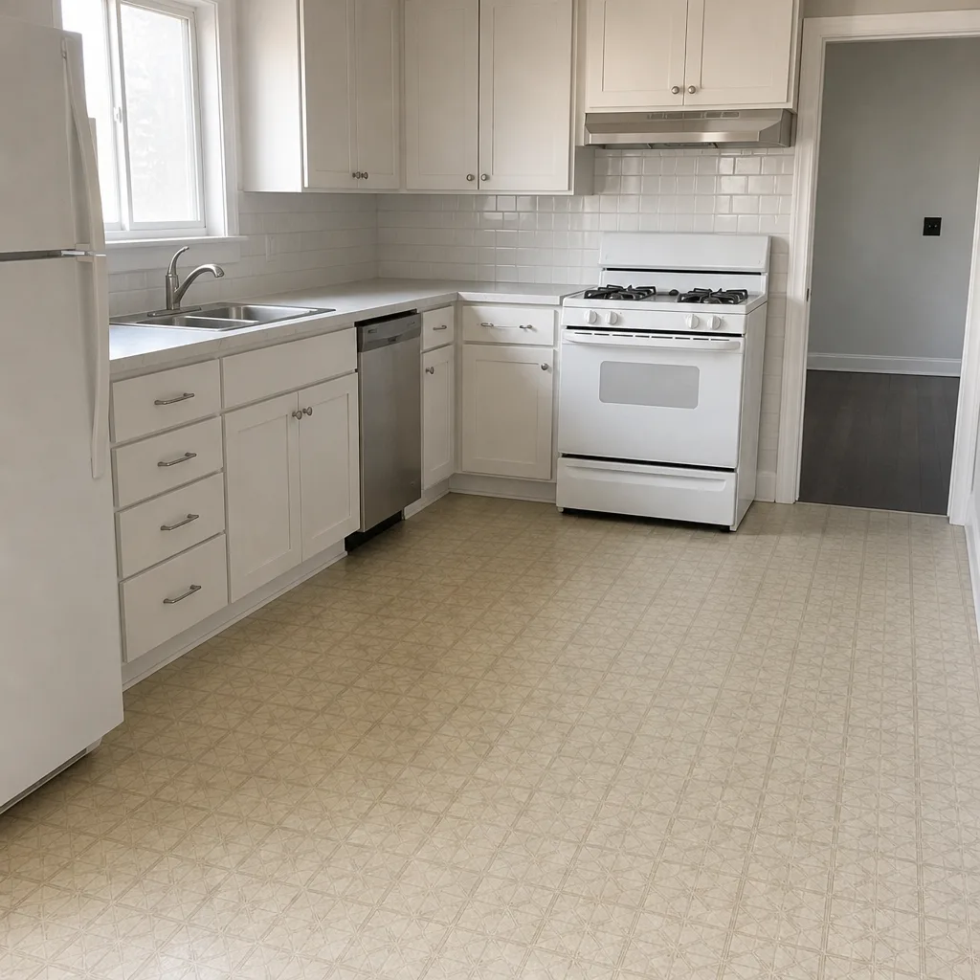
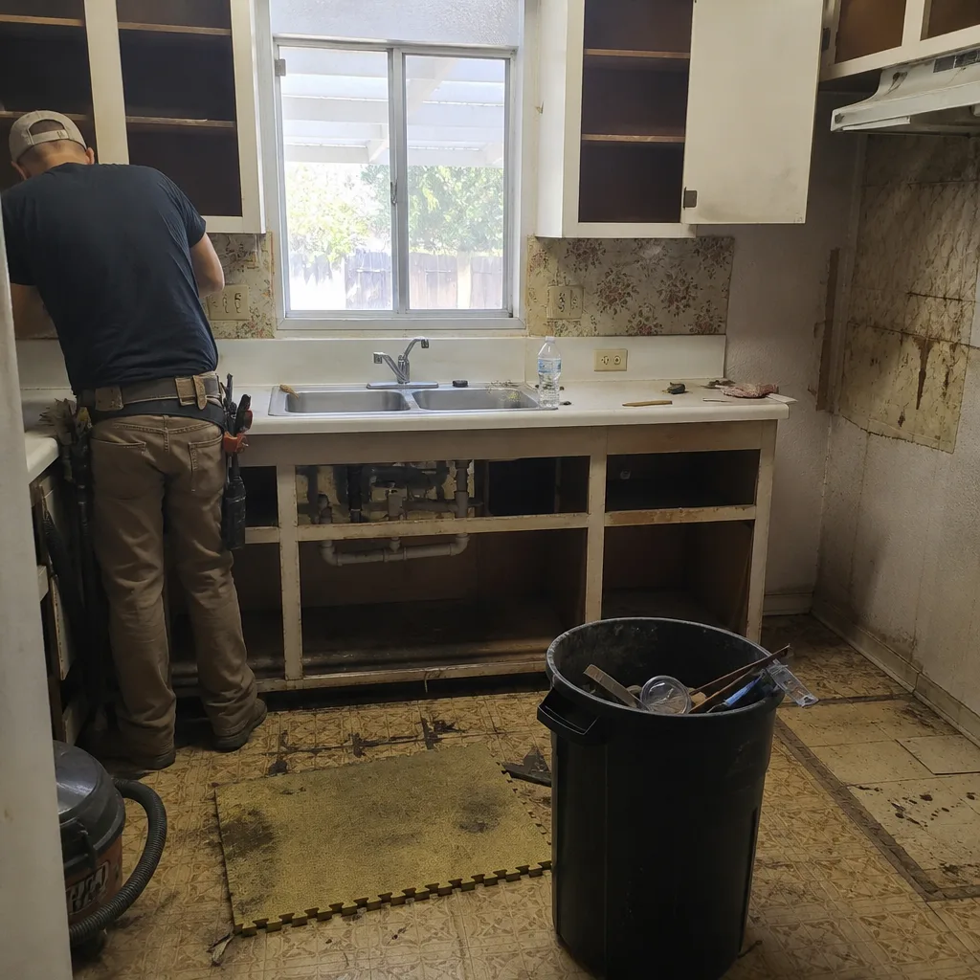
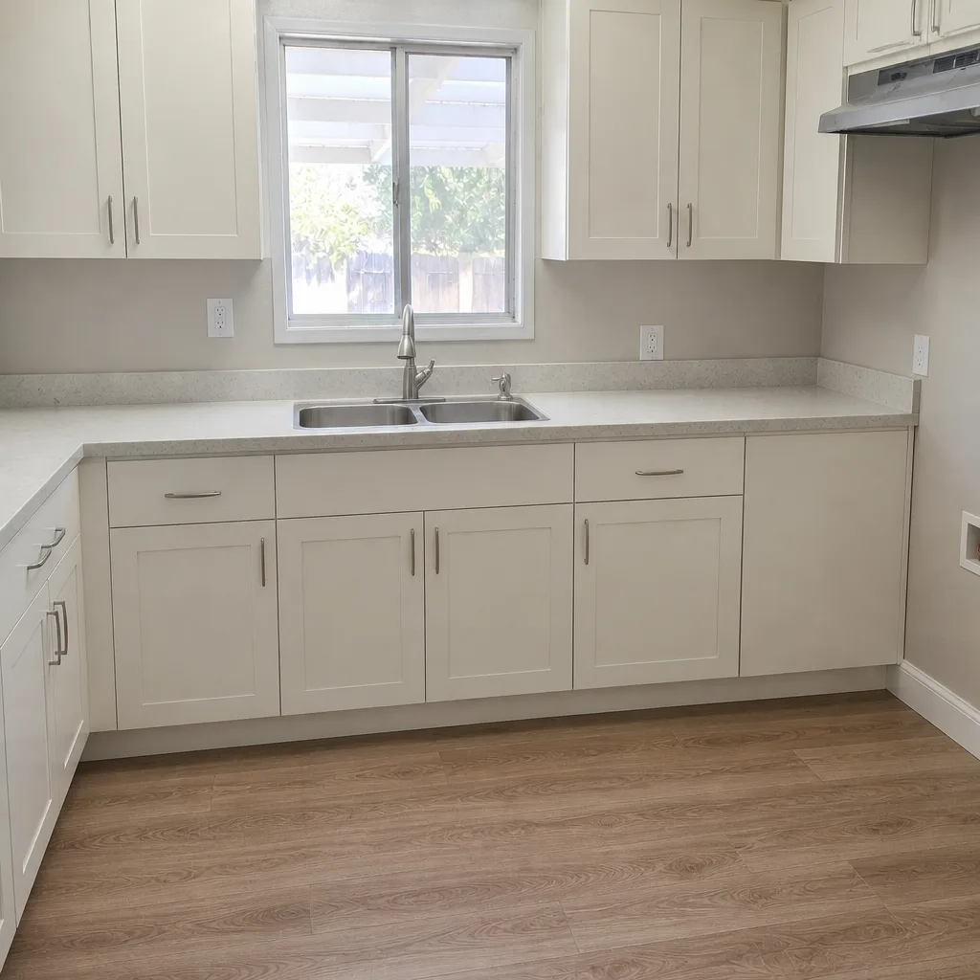
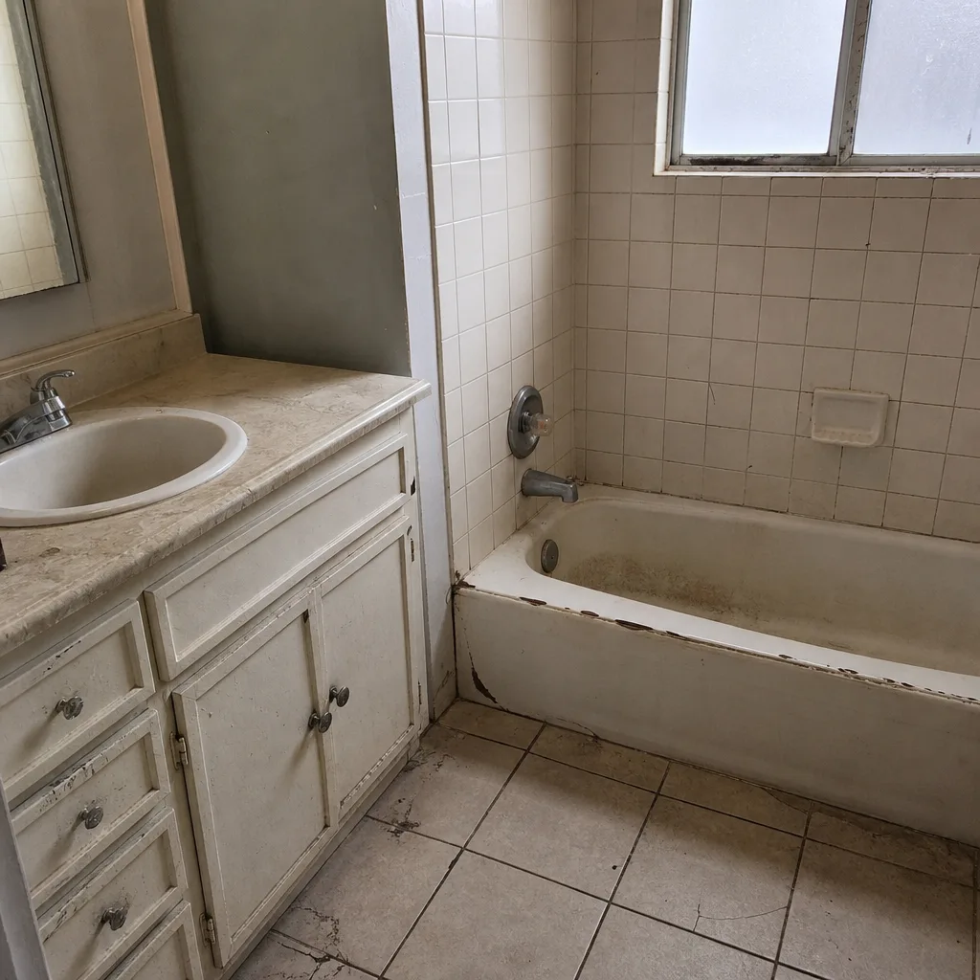
See the difference
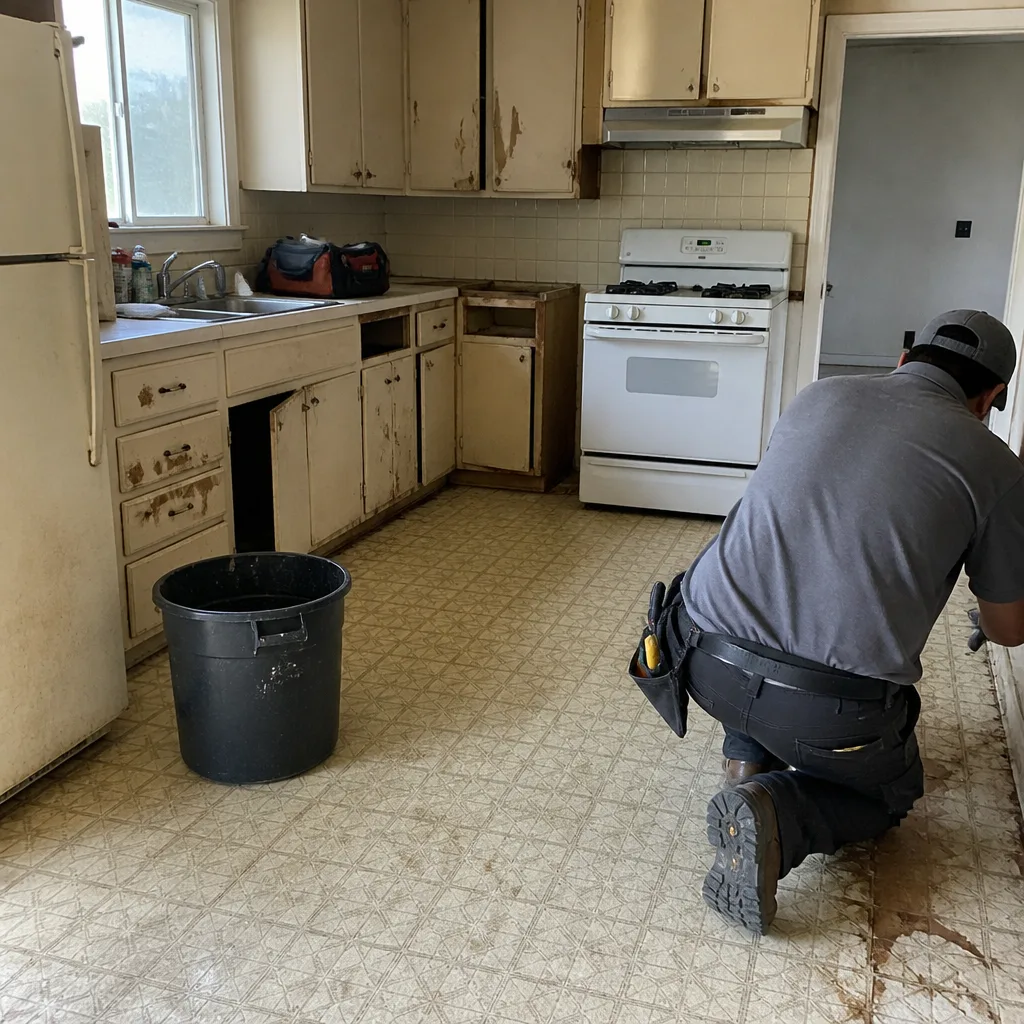 Before
 After
 Before
 After
 Before
 After
Frequently Asked Questions
Yes, in most cases. A water heater replacement in Fairfield usually requires a plumbing permit, even if the new unit goes in the same location as the old one. Call the Building Division to confirm the requirement for your case. Call (888) 282-0741 for a free estimate on the install.
A minor remodel permit is typically reviewed in weeks, while an addition or ADU can take longer because it requires discretionary review and Title 24 documentation. The actual timeline depends on the completeness of your submission and the current queue. Ask your contractor for a realistic schedule. Call (888) 282-0741 for a free estimate – estimates are free.
Often yes, depending on height, location and whether it’s on a property line. Fences over six feet typically require a permit, and any fence that triggers a drainage or setback question may require additional review. Ask before you order materials. Call (888) 282-0741 for a free estimate on fence installation.
Title 24 is California’s energy code and it applies to any addition or remodel that changes the building envelope, HVAC, lighting or plumbing systems. In Fairfield, the local climate zone sets the specific requirements for windows, insulation and HVAC. Your contractor should provide Title 24 documentation with the permit. Call (888) 282-0741 for an exact quote.
Yes, even for prefab and modular ADUs. The unit itself may be state-certified, but the site work, foundation, utility connections and inspections are all local permits. ADU approval in Fairfield follows California’s streamlined rules for qualifying units, but site-specific constraints still require full review. Call (888) 282-0741 for a free estimate on ADU feasibility.
No. Unpermitted work must be legalized through a permit application for existing work, followed by inspections and corrections. The process is slower and more expensive than permitting at the time. If you’re buying a home with unpermitted work, get a contractor’s opinion before you close. Call (888) 282-0741 for a free estimate on the correction.
The Bottom Line
Fairfield’s permit and inspection process has a rhythm, and projects that respect it move smoothly. Projects that ignore it stall. The three things that matter most: know which projects require permits (including the ones you think are exempt), build inspections into your schedule at the front end, and get Title 24 documentation right before you submit. Unpermitted work costs far more to correct than to permit. And if you’re buying a Fairfield home, treat unpermitted work as a signal to get a professional opinion before you close. One contractor, start to finish – call (888) 282-0741 for a free estimate. We answer 24/7. Fast dispatch from 7am to 7pm, Sunday through Friday.
Written by the team at Construction Fairfield.