
Last updated November 17, 2026
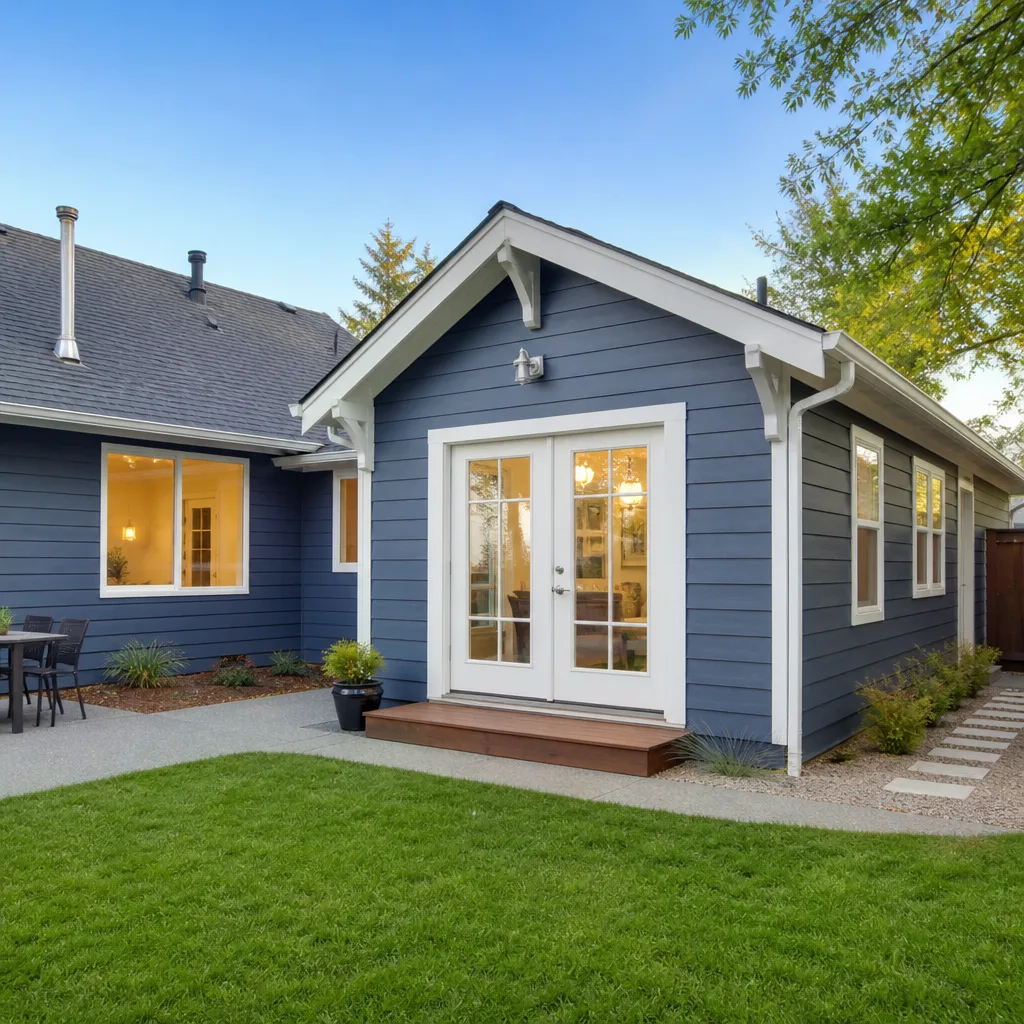 Home additions & ADU
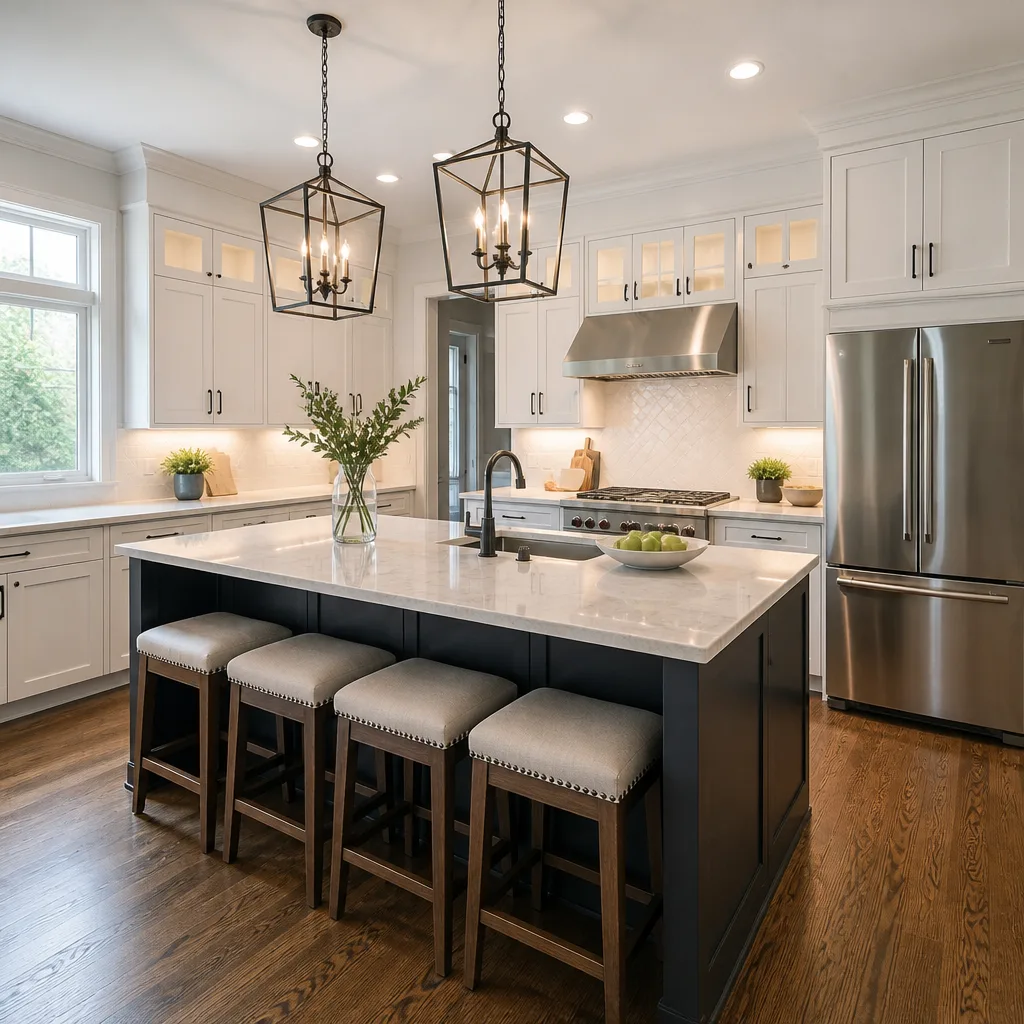 Kitchen remodeling
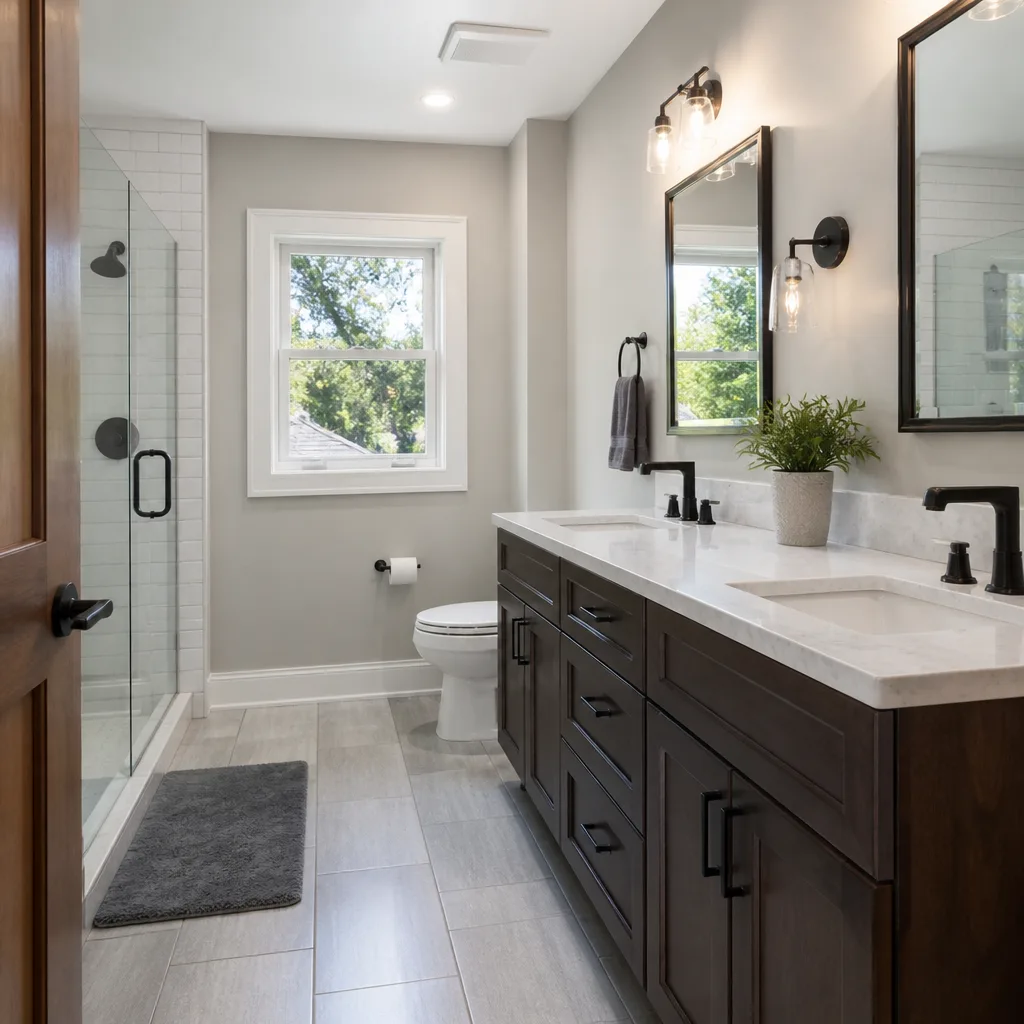 Bathroom remodeling
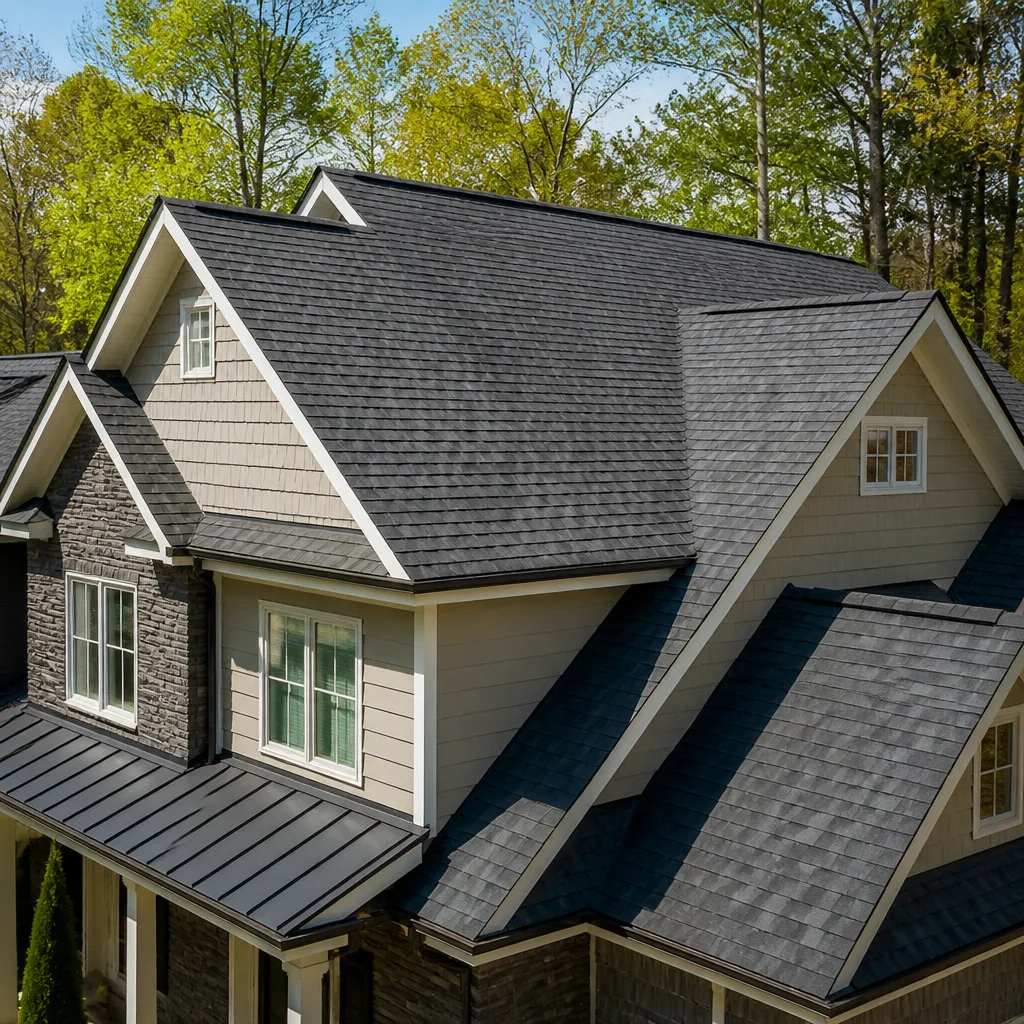 Roofing
 Windows & doors
 Driveway & pavers
 Fence
Free written scope consultation - allowances, timeline, and change-order rules on paper before a single trade is scheduled
Construction Emergency Preparedness Guide for Fairfield Homes
Most homeowners treat emergency prep as a shopping list: water, batteries, a radio, maybe a generator. That misses the part that actually decides how a bad event goes. Fairfield sits about 12 miles from the Green Valley fault zone and lands inside a Red Flag Warning zone several times a year, so the question isn’t whether you have supplies. It’s whether the structure, the utility connections and the site drainage can absorb a bad event without making it worse. This guide walks through the three threat profiles Fairfield homes face – seismic, wildfire and water – and what to check, fix and prepare before you need any of it.
Quick Answer
Construction emergency preparedness for a Fairfield home comes down to three work streams: seismic retrofitting matched to your home’s build era, wildland-urban interface hardening on the roof, vents and defensible space, and drainage infrastructure that can move Fairfield’s wet-season rain away from the foundation. Handling those three before an event prevents most of the structural emergencies homeowners call about afterward.
Styles & brands we work with
- Kitchen remodeling
- Bathroom remodeling
- Home additions & ADU
- Roofing
- Windows & doors
- Driveway & pavers
- Fence
Table of Contents
- What Are the Three Threat Profiles for Fairfield Homes?
- Seismic Retrofitting Priorities by Build Era
- Wildland-Urban Interface Hardening
- Drainage Before Fairfield’s Wet Season
- Emergency Utility Shutoff Preparation
- Post-Event Structural Assessment
- The Construction Emergency Kit for Your Property
- Common Mistakes to Avoid
What Are the Three Threat Profiles for Fairfield Homes?
Fairfield’s emergency risk isn’t one hazard, it’s three, and they interact. A home hardened only for earthquakes can still lose its roof edge to an ember shower. A home with a new roof and ember-resistant vents can still take water into the crawlspace after a series of storms. And a drainage failure during the wet season can undermine the foundation that your seismic bracing depends on. When we assess a Fairfield property, we look at all three together because the fixes overlap.
- Seismic: Green Valley fault proximity, plus the age and construction type of Fairfield’s housing stock. Older homes with cripple walls and unbraced chimneys are the higher-risk group.
- Wildfire: The wildland-urban interface along Fairfield’s edges, Red Flag Warning frequency, and the ember exposure that comes with it. Embers, not flame fronts, start most structure fires in these events.
- Water: Fairfield’s wet season, roof and gutter performance, and how fast site drainage moves water away from the foundation and crawlspace.
The practical takeaway is that a single hardening plan should address all three. A roofing upgrade is a wildfire measure and a water measure. A foundation drainage correction protects the structural work you’ve already done. Retrofitting a cripple wall protects the whole envelope. This is why we tell Fairfield homeowners to think in layers of a house rather than in isolated upgrades, and it’s the same philosophy behind how we approach Construction Fairfield projects from the ground up.
Seismic Retrofitting Priorities by Build Era
Fairfield’s housing stock spans several construction eras, and the retrofit priority shifts with each one. The single most useful thing you can do is identify your home’s era and then work through the priorities for that group. A licensed contractor or structural engineer should confirm what’s actually needed on your specific home; this is a planning framework, not a diagnosis.
Pre-1980 Homes: Cripple Wall Bracing and Foundation Bolting
Homes built before 1980 often sit on a raised foundation with a short cripple wall between the foundation and the first floor. Unbraced cripple walls are the classic failure point in a significant earthquake – the house can shift off its foundation. The standard retrofit includes bolting the sill plate to the foundation and adding plywood sheathing to the cripple wall studs. Chimneys also need bracing and strapping in this era of home.
1980s-1990s Construction: Soft-Story Assessment
Homes from this era are typically better anchored, but the risk profile shifts toward soft-story conditions – a ground floor with large openings, a garage door dominating one wall, or an open living area above a tuck-under. A structural engineer evaluates whether that ground floor can resist lateral movement and recommends bracing or shear wall additions where it can’t. This is a specific engineering judgment call, not something a homeowner can eyeball.
Newer Construction: Verify, Don’t Assume
Even newer homes deserve a check on the connections that matter: water heater strapping, gas appliance flexible connectors, and whether the garage door has been upgraded to a braced style. These are small items that make a real difference.
- Identify your home’s build era from your title documents or the county assessor’s record.
- Walk the perimeter and photograph the foundation, cripple wall and chimney.
- Check water heater strapping and gas appliance connectors yourself.
- Book a licensed contractor assessment for anything in the pre-1990 range.
- Get the retrofit scope in writing before any work begins.
Wildland-Urban Interface Hardening
Wildfire hardening for a Fairfield home means thinking about embers first. When a Red Flag Warning is issued, the wind carries burning embers well ahead of any flame front, and those embers find the weakest point on the exterior: a vent, a gap under the roof edge, or dry vegetation against the wall. The fix is a set of exterior upgrades that deny embers a place to land and deny fire a path to the structure.
- Roofing: Class A roofing assemblies are the baseline. We work with GAF, CertainTeed, Owens Corning, IKO, Atlas, Tamko and Boral systems, and the assembly matters as much as the surface – underlayment, flashing and edge details all count.
- Vents: Ember-resistant vent covers on foundation, gable and eave vents keep embers out of the attic and crawlspace. This is one of the highest-value upgrades for the cost.
- Siding and trim: James Hardie fiber cement siding resists ignition better than wood, and combined with non-combustible trim it closes a common weak point at the wall.
- Windows: Multi-pane windows with tempered glass resist radiant heat better than single-pane. Impact-rated lines from PGT and CGI add resilience for storm and impact events alongside fire exposure.
- Defensible space: Zone 1 is the first several feet around the structure, kept clear of combustible material. Zone 2 extends outward and manages plant spacing and ladder fuels. The exact distances depend on your parcel and local fire authority guidance.
Defensible space and hardscape planning go together. When we install a driveway & pavers project, we’re usually looking at how the hardscape ties into defensible space – a non-combustible buffer between the road and the house does double duty as a fire break and a drainage surface. Belgard, Unilock, Tremron and Techo-Bloc all publish product lines that hold up under heat and heavy use.
Drainage Before Fairfield’s Wet Season
Water is the quiet emergency. A foundation that takes on water over a wet season doesn’t announce itself – it shows up as a musty crawlspace, a crack that widens, or a floor that starts to slope. The time to assess drainage is before the rain starts, not in the middle of a storm when every contractor is booked. Fairfield’s wet season is predictable enough that a fall drainage inspection pays for itself.
What to Check
- Gutters and downspouts: Clear them, check the pitch and confirm downspouts discharge well away from the foundation. Extensions that stop short of the foundation line are almost always the problem.
- Grading: Soil should slope away from the house. Settled soil against the foundation creates a bowl that holds water.
- Crawlspace: Look for vapor barrier integrity, standing water, efflorescence on the foundation walls and any sign of wood rot at the sill.
- Site drainage: French drains, swales and area drains need to be clear and functioning. A buried drain that has silted in is worse than no drain because it looks like protection.
- Roof flashing: Roof-to-wall transitions, valleys and chimneys are the common leak points during the first heavy storms of the season.
- Inspect gutters and clear debris in late summer, before the first fall storms.
- Walk the perimeter after the first rain and mark any pooling.
- Crawl the foundation or hire a contractor to photograph it once a year.
- Check all downspout discharge points and add extensions where needed.
- Have the roof inspected every few years, especially if it’s more than a decade old.
Emergency Utility Shutoff Preparation
Knowing where your main water, gas and electrical disconnects are – and being sure they actually work – is the difference between a manageable event and a catastrophic one. The time to find them is now, not in the dark. Every adult in the household should be able to point to all three without thinking about it.
Gas
The main gas shutoff is typically at the meter, on a valve you turn a quarter turn with a wrench. Keep a dedicated wrench zip-tied to the meter or stored in a labeled location. If you smell gas after an event, leave the building first, then call the gas utility from outside. Do not operate electrical switches or open flame. Only the utility restores gas service once it’s been shut off.
Water
The main water shutoff is usually where the supply enters the home, often in a garage, utility closet or at the meter box. Older gate valves can seize from disuse – test yours once a year by turning it partially closed and back. If it won’t move or leaks at the stem, replace it before it’s needed.
Electrical
The main disconnect is at the panel. Label every breaker that controls a major system: furnace, water heater, well pump, kitchen circuits, or anything you’d want off in an emergency. If your panel is a legacy type known for failure modes, have a licensed electrician evaluate it – panel work is not a homeowner job.
Safety note: Electrical panels, gas lines and gas appliance connections are genuinely dangerous. Do not open a panel, remove a gas connector or attempt to relight a pilot under stress. Hire a licensed electrician or plumber for anything inside the panel or on the gas piping. The one thing you should practice is the gas meter valve – a quarter turn with a wrench – and only when you’re sure you’re turning it the right way.
Post-Event Structural Assessment
After a significant earthquake, wind event or storm, most homeowners want to know whether they can go back inside. The distinction between what a homeowner can safely check and what requires a licensed professional is a real one, and getting it backwards is how people get hurt.
What You Can Safely Check
- Visible cracks in drywall, plaster or paint, especially over doors and windows where stress concentrates.
- Doors and windows that suddenly stick or won’t latch – a sign the frame has shifted.
- Any loose or fallen chimney bricks, roof tiles or gutters visible from the ground.
- Water intrusion, standing water or pooling outside the foundation line.
- Gas smell, which means leave now and call the gas utility from outside.
What Requires a Licensed Professional
- Cracks wider than a hairline in the foundation, or any crack you can see through.
- Any shifting of the sill plate off the foundation, exposed cripple wall damage, or a house that visibly leans.
- Roof damage where the structure may have been compromised – don’t walk the roof after an event.
- A chimney that has moved, cracked or lost mortar – assume it’s unsafe until inspected.
- Any soft-story condition where the ground floor may no longer resist lateral movement.
If you’re not sure which category a damage observation falls into, treat it as the professional category. A licensed contractor can assess and coordinate with a structural engineer when needed. The cost of an assessment is small compared to what happens if you re-occupy a compromised structure.
The Construction Emergency Kit for Your Property
The supplies kit is the part most guides stop at. Ours includes the property-side tools – the things that let you shut off a utility or protect a structure immediately after an event.
- A dedicated gas shutoff wrench, zip-tied to the meter or in a labeled bin near the main entry.
- Work gloves, safety glasses and a dust mask for every adult in the household.
- A flashlight for every bedroom and one in the utility area, with fresh batteries checked twice a year.
- A long-handled water shutoff tool if your main is in a meter box.
- Plastic sheeting, tarps and a staple gun for temporary roof or window protection.
- Photographs of your home’s utilities, panel labels and foundation, stored on your phone and in a cloud backup.
- A simple written checklist of who to call: gas utility, water utility, insurance, and your contractor.
- Copies of your insurance policy and property documents in a waterproof folder.
Add the property-specific items to your seasonal routine: before the wet season, clear the gutters and check the downspouts; before a Red Flag Warning period, walk your defensible space and clear combustible material from the first several feet around the structure. Both checks take an afternoon and prevent most of what becomes a call after an event.
Related Property Work That Belongs in an Emergency Plan
Several of the upgrades that harden a Fairfield home against emergencies are the same projects homeowners plan for other reasons. If you’re already planning a fence installation, for instance, we look at how the fence line interacts with defensible space and whether a gate position protects utility access during an event. Barrette, Master Halco, Ameristar, Jerith, Bufftech and ActiveYards all offer systems in materials that hold up under heat and wind exposure.
If your plan includes added living space, a home additions & ADU project is an opportunity to build the additions to current seismic and wildfire standards, and to incorporate prefab or modular options from manufacturers like Abodu, Dvele, Mighty Buildings and Boxabl where those fit your parcel. We work with both site-built additions and modular options, and the choice drives the seismic detailing and permitting path. The right answer depends on your lot, your timeline and your budget, and it’s worth walking through before you commit.
Roof work ties all three threats together. A Class A roofing assembly from GAF, CertainTeed, Owens Corning, IKO, Atlas, Tamko or Boral performs as wildfire hardening and as wet-season water protection at the same time. When homeowners ask what single upgrade does the most for emergency resilience, the honest answer is often the roof – followed closely by foundation drainage, and then seismic retrofitting for the older homes in Fairfield.
Common Mistakes to Avoid
- Buying the supplies kit and stopping there. Water, batteries and a radio matter, but the structure, utility connections and drainage are what determine whether a bad event becomes an emergency. The supplies are the smallest piece of the plan.
- Retrofitting by era assumption. Assuming a home built after 1980 is automatically safe misses soft-story conditions that were never addressed. Have a licensed contractor confirm rather than guess from the build year.
- Hiding the gas shutoff wrench. A wrench stored “somewhere safe” that no adult in the household can locate in the dark is worse than useless. Zip-tie it to the meter and walk every adult through the quarter turn.
- Skipping the annual drainage check. A buried French drain that has silted in still looks like protection. Check discharge points and perimeter grading every fall, not once when the house was new.
- Assuming ember-resistant vents are optional. In a Red Flag Warning zone, an open foundation or gable vent is an invitation for embers to start a fire inside the structure. Ember-resistant vent covers are inexpensive and among the highest-value upgrades for a Fairfield home.
- Re-occupying after an event without an assessment. Any foundation crack, sill plate shift or chimney movement requires a licensed professional before you spend a night inside. Assume unsafe until a professional confirms otherwise.
- Ignoring how defensible space interacts with landscaping and hardscape. A beautiful planting bed against the house wall is a fuel ladder. When we plan hardscape, we plan the non-combustible buffer along with the paver surface, because the two work together.
See the difference
 Before
 After
 Before
 After
 Before
 After
When to Call a Professional
Call a licensed contractor when the scope goes beyond observation. Pre-1980 homes that haven’t been retrofitted, soft-story conditions in 1980s and 1990s construction, foundation cracks wider than a hairline, chimney movement, roof damage after a wind or storm event, and any post-event question you’re unsure about all require a professional assessment before anyone re-occupies the home. Electrical panel evaluations and gas line work require a licensed electrician or plumber, and seismic retrofits should be scoped by a licensed contractor, often in coordination with a structural engineer. Our technicians have up to 14 years of experience across roofing, structural work and envelope upgrades, and we can walk through what a hardening plan looks like for your specific home. One contractor, start to finish, for the seismic, wildfire and water work together.
Construction Fairfield offers free estimates in Fairfield. Call (888) 282-0741. We answer 24/7. Fast dispatch from 7am to 7pm, Sunday through Friday. We’re closed on Saturday.
Frequently Asked Questions
The single highest-value upgrade depends on the era of your home, but for most Fairfield properties it comes down to a three-way tie: seismic retrofitting on pre-1980 homes, Class A roofing with ember-resistant vents for wildfire hardening, and foundation drainage improvements before the wet season. Each addresses a distinct threat profile, and a good plan works on all three at once. Call (888) 282-0741 for a free assessment of which one matters most for your home – estimates are free.
If your home was built before 1980, it likely has an unbraced cripple wall and an unbolted sill plate, which are the classic failure points in a significant earthquake. Homes from the 1980s and 1990s should be assessed for soft-story conditions, particularly if the ground floor has large openings or a tuck-under garage. A licensed contractor or structural engineer confirms what’s needed on your specific property. Call (888) 282-0741 to schedule a free estimate.
WUI hardening means reducing the places where embers can start a fire and denying fire a path to the structure. It includes Class A roofing, ember-resistant vent covers, ignition-resistant siding like James Hardie fiber cement, multi-pane or impact-rated windows, and defensible space managed in zones around the home. The goal is to close the weak points that embers find first. Call (888) 282-0741 and we’ll walk through what your exterior needs.
Late summer to early fall is the right window, before Fairfield’s first heavy rain. Clear the gutters, confirm downspouts discharge well away from the foundation, check perimeter grading, and inspect the crawlspace for vapor barrier integrity or early signs of water intrusion. Recheck the perimeter after the first significant rain and mark any pooling with a flag. Call (888) 282-0741 if you want a professional drainage and foundation review before the season.
The gas shutoff is typically at the meter, on a quarter-turn valve you operate with a wrench. The main water shutoff is where the supply enters the home, often in a garage, utility closet or meter box. The electrical main disconnect is at the panel. Every adult in the household should be able to find all three and operate the gas valve. Never open a panel or disconnect gas yourself – hire a licensed electrician or plumber for that work. Call (888) 282-0741 for help planning the rest of your utility prep.
Only if you have no foundation cracks wider than a hairline, no visible sill plate shift, no chimney movement and no gas smell. Any of those means a licensed professional should assess before re-occupancy. A structural engineer may be needed to confirm a home is safe. When in doubt, treat it as unsafe. Call (888) 282-0741 and we’ll help you get an assessment scheduled – estimates are free.
The Bottom Line
Emergency preparedness for a Fairfield home isn’t a supply kit, it’s three work streams on the structure itself. Match seismic retrofitting to your home’s build era, with cripple wall bracing for pre-1980 homes and soft-story assessment for the 1980s and 1990s. Harden the exterior against embers with Class A roofing, ember-resistant vents, ignition-resistant siding and defensible space managed alongside your hardscape. And fix the drainage before the wet season, not during it. Utilities, shutoffs and a post-event assessment plan round out the picture. Our technicians have up to 14 years of experience across all three, and we can scope the whole plan for your specific property under one contractor. Call (888) 282-0741 for a free estimate. We answer 24/7. Fast dispatch from 7am to 7pm, Sunday through Friday. We’re closed on Saturday.
Written by the team at Construction Fairfield.