
Last updated November 17, 2026
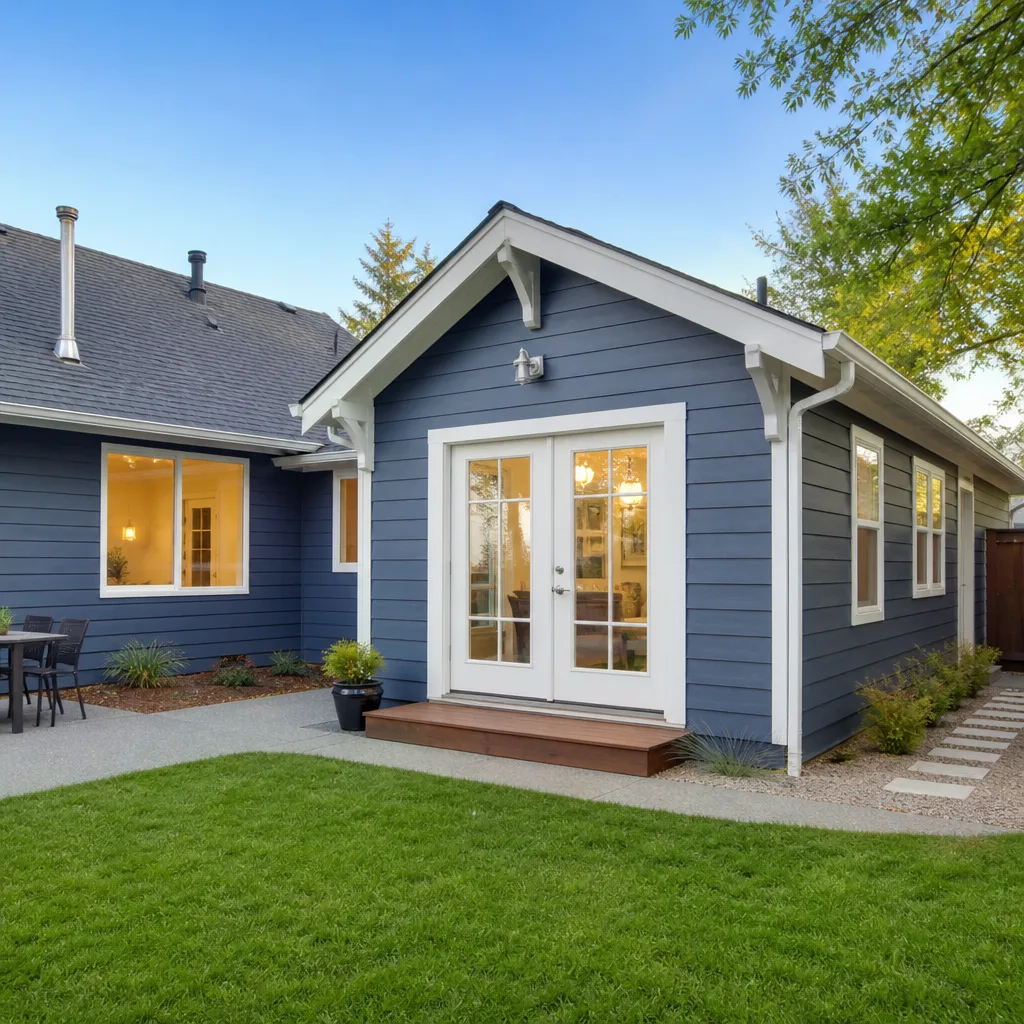 Home additions & ADU
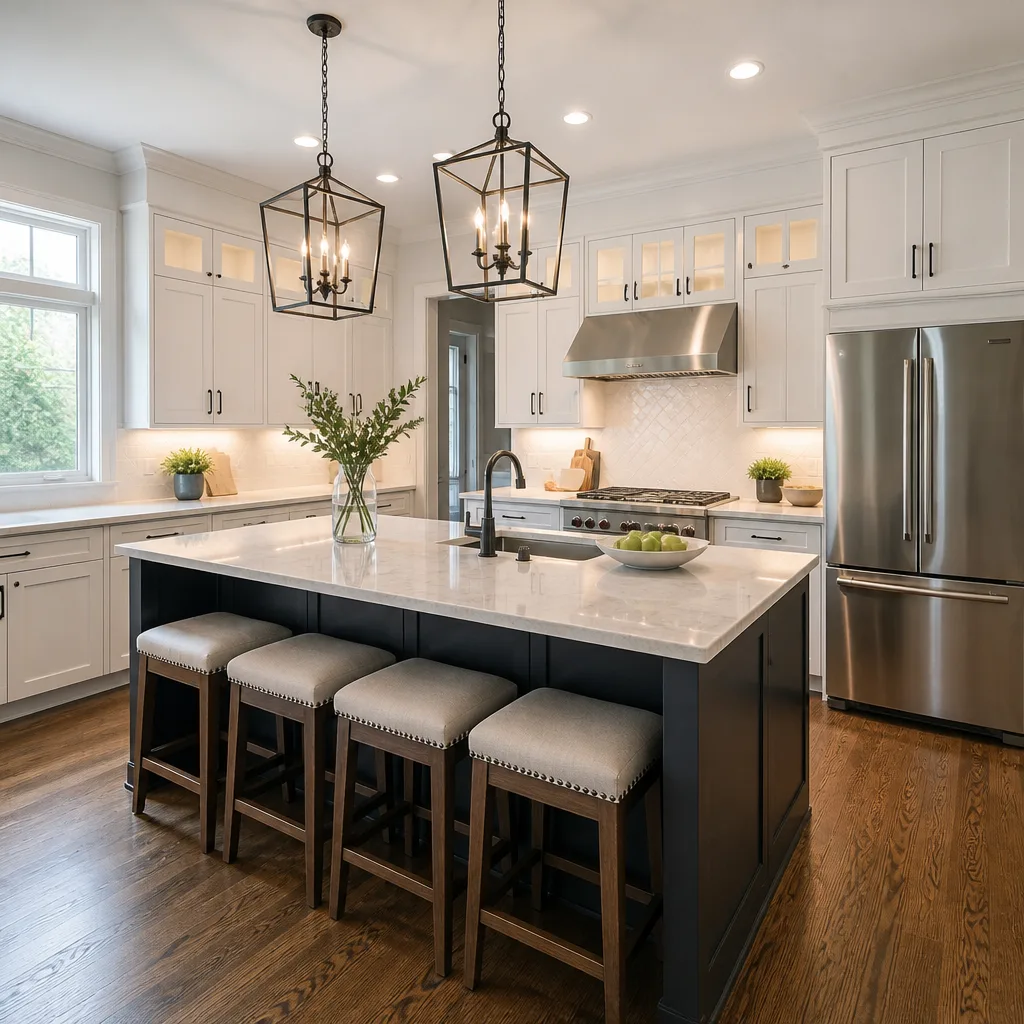 Kitchen remodeling
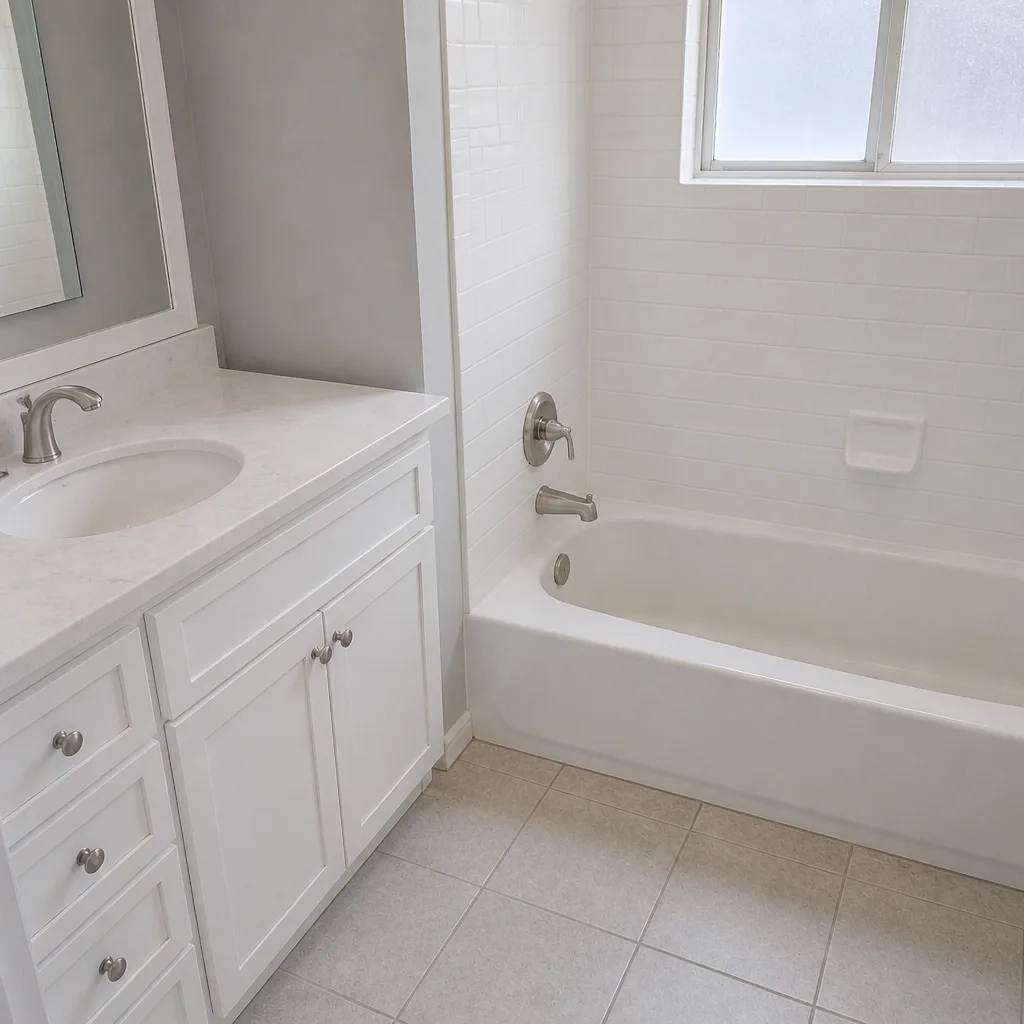
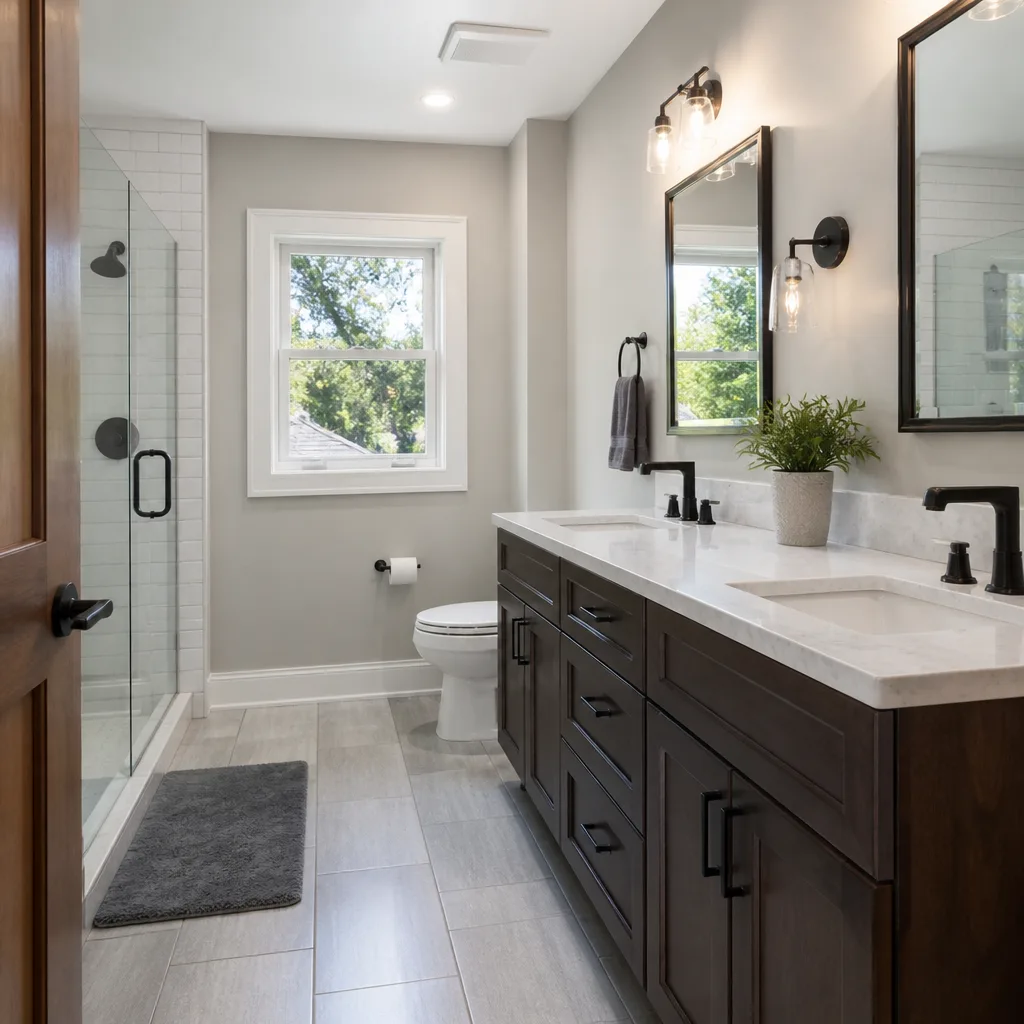 Bathroom remodeling
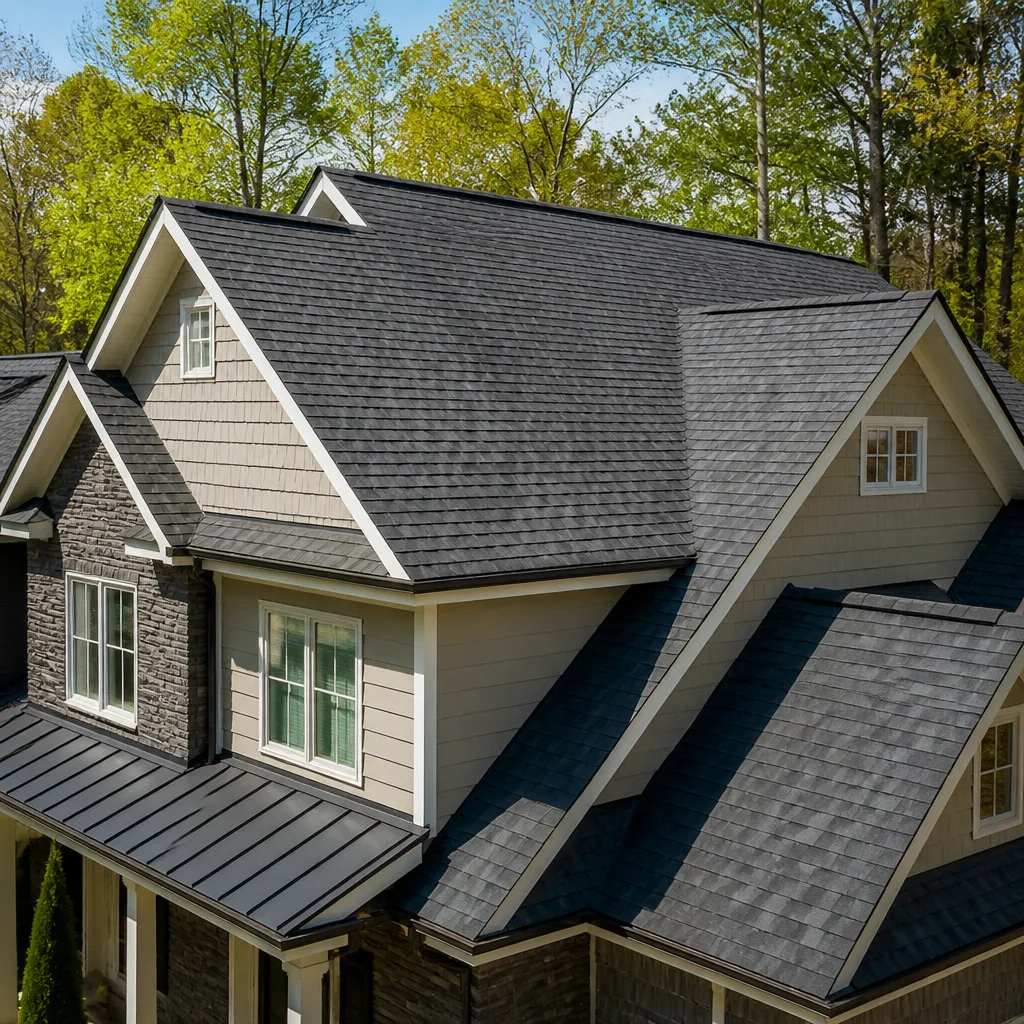 Roofing
 Windows & doors
 Driveway & pavers
 Fence
Free written scope consultation - allowances, timeline, and change-order rules on paper before a single trade is scheduled
Construction Cost Breakdown: The Fairfield Homeowner’s Reference for 2026
A kitchen quoted at $45,000 in Fairfield is not the same project as a $45,000 kitchen in Walnut Creek or Stockton. The labor pool is drawn differently, the permit fee schedule is structured differently, and material delivery to a Fairfield job site carries its own cost. Here’s the trap: homeowners who benchmark against either of those neighboring markets walk away from a fair bid thinking it’s high, or accept a low bid from a crew that’s underfunded before the first inspection. This guide lays out what construction actually costs in Fairfield in 2026, project by project, line by line. You’ll get square-foot ranges, permit math, brand-tier pricing, and how to build a contingency that holds up.
Quick Answer
In Fairfield, 2026 construction costs generally run: a kitchen remodel at $85 to $160 per square foot, a bathroom remodel at $180 to $350 per square foot, a room addition at $280 to $450 per square foot, a detached or attached ADU at $250 to $500 per square foot, and a full exterior replacement (roof, siding, windows) at $65,000 to $140,000 for a typical single-story home. Fairfield sits in a middle cost band, roughly 15 to 25 percent below Contra Costa County and 10 to 20 percent above the Sacramento Valley. Those numbers are estimates, and the written line-item estimate is what sets the final price.
Styles & brands we work with
- Kitchen remodeling
- Bathroom remodeling
- Home additions & ADU
- Roofing
- Windows & doors
- Driveway & pavers
- Fence
Table of Contents
- Cost Per Square Foot for Fairfield’s Five Most Common Projects
- How Fairfield’s Permit Fee Structure Adds to Project Cost
- Where Material Brand Selection Changes the Budget
- Labor Reality in Solano County
- How to Build a Contingency Line That Actually Covers Your Project
- Realistic Timelines for Fairfield Projects
- Fairfield vs. Neighboring Markets at a Glance
Cost Per Square Foot for Fairfield’s Five Most Common Projects
Fairfield’s five most common projects each carry a distinct cost per square foot because they hit different trades, inspections, and finishes. Here’s the 2026 breakdown. All ranges are estimates based on typical Fairfield homes; a written line-item estimate sets the final price for your specific job.
| Project Type | Typical Fairfield Range (per sq ft) | What Drives the Number |
|---|---|---|
| Kitchen remodel (same footprint) | $85 – $160 | Cabinets, countertops, appliance tier, electrical upgrade |
| Bathroom remodel (same footprint) | $180 – $350 | Plumbing relocation, tile, fixtures, waterproofing |
| Room addition (attached) | $280 – $450 | Foundation, framing, roofline tie-in, permits |
| ADU (attached, detached, or prefab) | $250 – $500 | Site work, utility connections, prefab vs. site-built |
| Full exterior replacement | Project total: $65,000 – $140,000 | Roof, siding, windows, doors, drainage |
Three things push a Fairfield project above the midpoint of these ranges. First, foundation work on older Fairfield homes near the downtown core often turns up conditions a pre-bid walkthrough couldn’t catch. Second, most Fairfield homes built before the mid-1990s need electrical work to bring a renovated kitchen or bathroom up to current code. Third, projects on a slope, or on a lot with mature trees near the building envelope, add excavation or root-barrier cost that a flat lot doesn’t see.
If your project is primarily exterior, our team works across the whole envelope from top to bottom. We handle Construction Fairfield projects that begin at the roofline and end at the driveway, which means you’re not coordinating a roofer, a siding contractor, and a hardscape crew on separate schedules. One contract, one point of accountability.
How Fairfield’s Permit Fee Structure Adds to Project Cost
Fairfield’s permit fees land in a distinctive place: higher than most Solano County cities on a per-project basis because of how residential additions and ADUs are valued on the fee schedule, but lower than neighboring Napa or Contra Costa County on the same scope. The fee isn’t a flat number. It’s calculated against the valuation the city assigns your project, and that valuation is where homeowners get caught off guard.
Here’s how the permit cost pressure actually works in Fairfield:
- Valuation basis. The city assigns a construction value based on the scope on your drawings. A larger valuation means a larger fee. Under-reporting scope to reduce the fee is the fastest way to fail an inspection and pay for a correction.
- Plan review time. A straight kitchen remodel with no structural change is often reviewed quickly. An addition or ADU with structural, energy, and fire separation elements takes longer, and that time is part of your project cost.
- Impact and utility fees. Additions and ADUs can trigger utility connection charges beyond the core permit. Ask the building department for the full fee schedule for your specific scope before you sign a construction contract.
- Separate trade permits. Electrical, plumbing, and mechanical permits are typically separate line items. On a full remodel, that’s four permits stacked on one project.
- Inspection corrections. If a framing or rough-in inspection fails, the re-inspection adds calendar time and, depending on the contractor’s schedule, mobilizes a crew twice for the same work.
We pull permits and manage the inspection schedule on every project we run. That means your estimate shows the permit line as an actual line, not a guess folded into a labor number. Ask any contractor for that breakdown in writing. If they can’t produce it, you don’t have a real estimate.
Where Material Brand Selection Changes the Budget
Material spec is where a Fairfield project’s budget swings the most, and it’s where the difference between a commodity-grade build and a manufacturer-partnered build shows up on the invoice. A countertop slab from Cambria or Silestone isn’t just a prettier surface than a builder-grade quartz import. It carries a manufacturer warranty and a replacement path if something goes wrong. That protection has a real dollar value, and it’s part of what you’re paying for.
Here’s how the tiers break down across the categories we handle every week:
- Cabinets: Commodity stock lines price low but limit layout options and offer thin warranty coverage. Semi-custom and custom lines like KraftMaid and Wellborn open up the layout, fit the space to the inch, and carry manufacturer warranties that stick with the product.
- Countertops: Quartz surfaces from Cambria, Silestone, and Caesarstone sit in the upper-mid range. Import quartz at half the price is available, but it often comes with warranty paths that are hard to enforce.
- Roofing: We install GAF, CertainTeed, Owens Corning, IKO, Atlas, Tamko, and Boral systems. The difference between a 25-year and a 50-year shingle is a material cost, but it’s also an installation-standard difference. Warranty coverage often depends on the installer being authorized for that manufacturer’s system.
- Hardscape pavers: Belgard, Unilock, Tremron, Techo-Bloc, and Cambridge Pavers all carry their own product warranties and installation standards. Base prep is the bigger variable. A premium paver over a poor base fails faster than a mid-grade paver over a proper base.
- Windows and doors: Impact-rated lines from PGT and CGI add per-opening cost over standard vinyl, but they reduce your long-term exposure on storm events and noise.
- Plumbing fixtures: Kohler, Grohe, and Toto sit at the top of the fixture range. Moen, Delta, and American Standard cover the mid-range. Blanco anchors the sink category. Fixture tier is one of the easiest places to pull a bathroom or kitchen budget up or down without touching install quality.
Mixing tiers is how experienced homeowners hit a target number. A mid-range fixture package with a manufacturer-partnered countertop and semi-custom cabinets typically balances better than a matching high-end package everywhere. On a hardscape job, the same logic applies to your driveway & pavers project: a Belgard paver over proper base prep outperforms a premium paver install with a rushed base.
Labor Reality in Solano County
Fairfield’s labor market sits in a specific zone. Crews available here price lower than Contra Costa County crews because the cost of living and the commute pattern for the local labor pool is different. But Fairfield crews price higher than Sacramento Valley crews because Solano County’s cost of housing and overhead is higher than Yolo or Sacramento County. That puts Fairfield in a middle band that surprises homeowners benchmarking against either neighbor.
Three factors drive the gap:
- Commute geography. Fairfield sits between the Bay Area and Sacramento. Crew owners who work here live here or nearby, and they aren’t paying Contra Costa overhead costs to run a job in Fairfield. That’s a real savings, and it typically shows up in the labor line.
- Specialty availability. Finish carpenters, tile setters, and cabinet installers are less concentrated in Solano County than in Contra Costa. Scheduling a specialized trade takes a bit longer, and the crew’s own travel time is part of the quote. That’s normal in Fairfield and not a red flag.
- Licensing and insurance. Verify every contractor you hire holds an active California contractor license and current liability and workers’ compensation coverage. A low labor bid usually means one of those is absent. The low number isn’t a savings; it’s a liability transferred to you.
Our technicians have up to 14 years of experience, and when we bring in a partner trade for a specialty element, that trade is vetted for licensing and insurance. Fairfield homeowners should expect the same from any contractor. If a bid comes in materially below the range above, ask what’s missing before you compare other line items.
How to Build a Contingency Line That Actually Covers Your Project
Contingency is not padding. It’s the money you set aside for the things you can’t see until walls are open. In Fairfield, three things cause most of the surprises, and a contingency that doesn’t anticipate them gets spent in the first two weeks of the project.
Here’s how to size and structure a contingency line:
- Set the base at 10 percent of the hard construction cost for a project where the scope is well-defined and the home is newer. This covers normal lead-time friction and minor inspection corrections.
- Raise it to 15 percent for a remodel that opens walls, moves plumbing or electrical, or touches a home built before the mid-1990s. Older construction reveals what the drawings can’t show.
- Go to 18 to 20 percent for structural work (additions, ADU utility trenching, foundation changes). Soil conditions, footing depth, and utility routing on the site are the three biggest wildcards.
- Assign the contingency to a single decision-maker. If the contingency is co-owned by two people with different spending preferences, it becomes a negotiation at each surprise. One person approves.
- Review it at milestones, not at the end. Six-week review points catch drift early, so you can pull from a lower-cost category (fixture tier, appliance line) before tapping contingency.
- Track material lead times into the schedule. Semi-custom cabinets, custom counters, and impact-rated windows each carry lead times. A contingency isn’t just money; it’s schedule buffer. If your cabinet line ships in ten weeks and your counter template follows install, that’s a longer gap than a stock cabinet package.
In our experience, the projects that hold budget are the ones where the contingency was written into the estimate as a visible line from the start. The projects that blow up are the ones where contingency was implied and never funded.
Realistic Timelines for Fairfield Projects
Timeline is a cost, and homeowners who plan for the realistic schedule save money on temporary housing, storage, and holding costs. Here’s the realistic timeline for each common Fairfield project, from contract signing to final inspection.
- Bathroom remodel, same footprint: 4 to 8 weeks. Permit review plus tile, waterproofing, and fixtures. Add 2 to 3 weeks if plumbing is relocated.
- Kitchen remodel, same footprint: 6 to 10 weeks. The cabinet lead time is often the longest single block. Semi-custom cabinet orders typically need 6 to 10 weeks of lead before install.
- Room addition: 4 to 7 months. Permit review (structural), foundation, framing, rough-in, inspections, finish. Winter framing is possible in Fairfield’s mild climate, so weather rarely holds the schedule.
- ADU (site-built): 8 to 14 months, including design, permitting, and construction. Prefab and modular options (Abodu, Dvele, Mighty Buildings, Boxabl, Plant Prefab) compress the construction window but shift time into site work and utility connections.
- Full exterior replacement: 3 to 6 weeks, sequenced to avoid weather exposure on the walls. Roofing, siding, and windows are scheduled so the building stays watertight throughout.
If your project spans categories, coordinating them under one contract saves real time. When we run a home additions & ADU project that also involves new exterior siding and a fresh fence line, the sequence is set once. There’s no handoff gap between trades. The result is a shorter overall schedule and one accountable party for the whole build.
Fence installation is often the piece homeowners under-schedule. We source from Barrette, Master Halco, Ameristar, Jerith, Bufftech, and ActiveYards, spanning aluminum, steel, vinyl, and composite systems. If the fence is part of a larger exterior project, it should be sequenced with the hardscape and the drainage work, not after. Our fence installation projects in Fairfield are typically scheduled alongside the exterior scope, not layered on after the fact.
Fairfield vs. Neighboring Markets at a Glance
This comparison uses the ranges above as a reference point. Neighboring markets are described qualitatively, because actual quotes vary project by project.
- Fairfield labor cost: middle band. Lower than Contra Costa, higher than Sacramento Valley.
- Fairfield permit fees: higher than most Solano County cities on a per-project basis; lower than Napa and Contra Costa on equivalent scope.
- Fairfield material delivery: standard for the region. Some heavy materials (pavers, soil amendments) carry delivery surcharges to the east side of town farther from the main distribution points.
- Fairfield inspection schedule: manageable. Plan for a 1-2 week window between rough-in and finish trades on most projects.
- Fairfield specialty trades: available, with lead times longer than Contra Costa. Schedule specialty trades at contract signing, not mid-project.
The takeaway: if you’ve been quoted a Fairfield project at Contra Costa prices, ask the contractor what’s different. If you’ve been quoted at Sacramento Valley prices, ask what’s missing from the scope. Fairfield sits in the middle for a reason, and a fair bid reflects that.
Common Mistakes to Avoid
- Comparing a Fairfield bid to a Walnut Creek bid as if it’s the same market. The labor pool, permit schedule, and material logistics are different enough that a direct dollar comparison misleads you in both directions. Compare scope to scope, and let the local market set the number.
- Folding permits into a single labor line. A real estimate shows permits as a line item. If a bid doesn’t break out the permit cost, you can’t verify it and you can’t plan for the valuation-based fee calculation.
- Choosing commodity materials to hit a target price, then paying for it in warranty coverage. Import countertops and stock cabinets save money up front, but the manufacturer warranty paths are often hard to enforce. A manufacturer-partnered spec costs more and covers you longer.
- Setting contingency below 10 percent. A Fairfield remodel that opens walls, or an ADU that ties into utility trenches, needs 15 to 20 percent. Underfunded contingency turns a surprise into a stop-work order.
- Ordering cabinets before confirming the counter lead time. The cabinet and counter sequence is the single biggest schedule variable in a Fairfield kitchen. Order them in the right order, or the schedule stretches by weeks.
- Skipping the license and insurance check to save time. A crew without an active California contractor license or current workers’ compensation coverage is a liability you carry as the property owner. Verify both before signing anything.
- Under-scheduling fence and hardscape as part of a larger exterior project. Pavers and fencing need to sequence with drainage and siding, not after. Running them out of order means one trade undoes another’s work.
See the difference
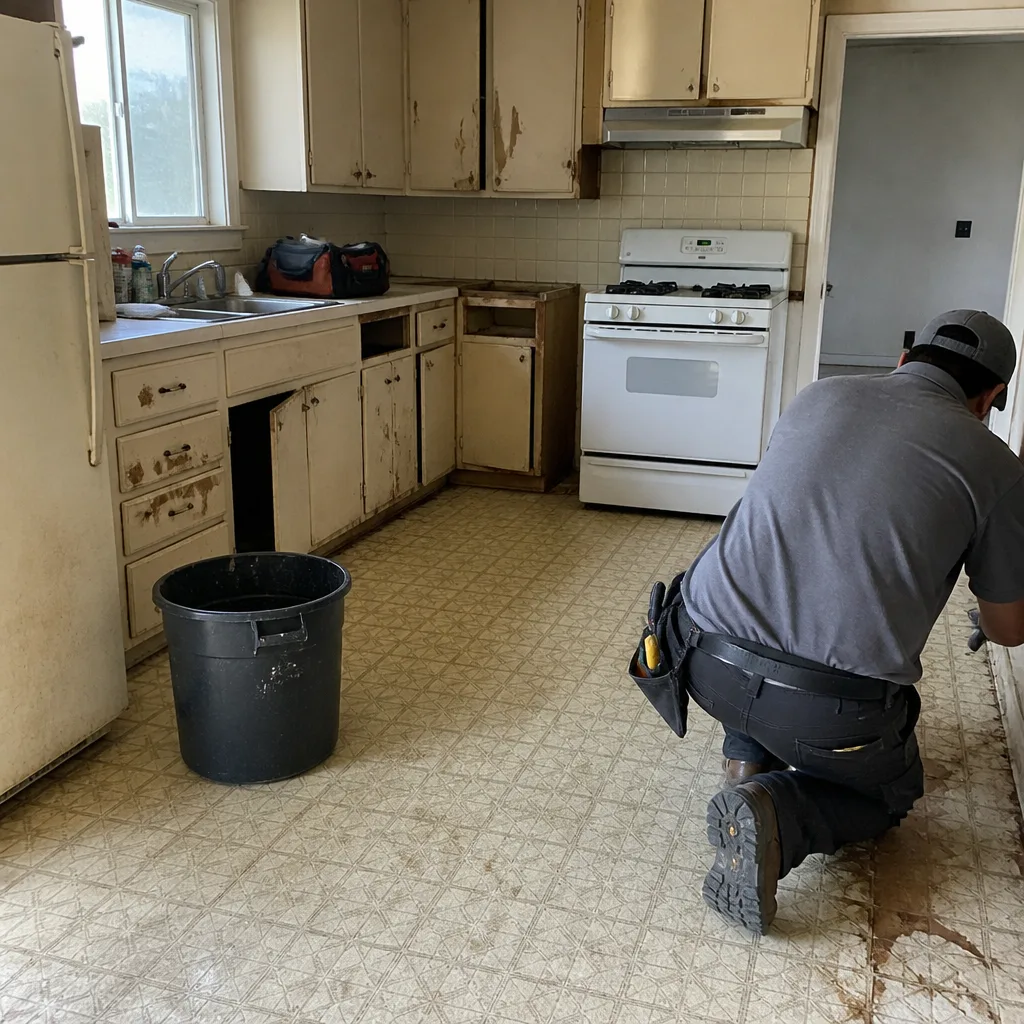 Before
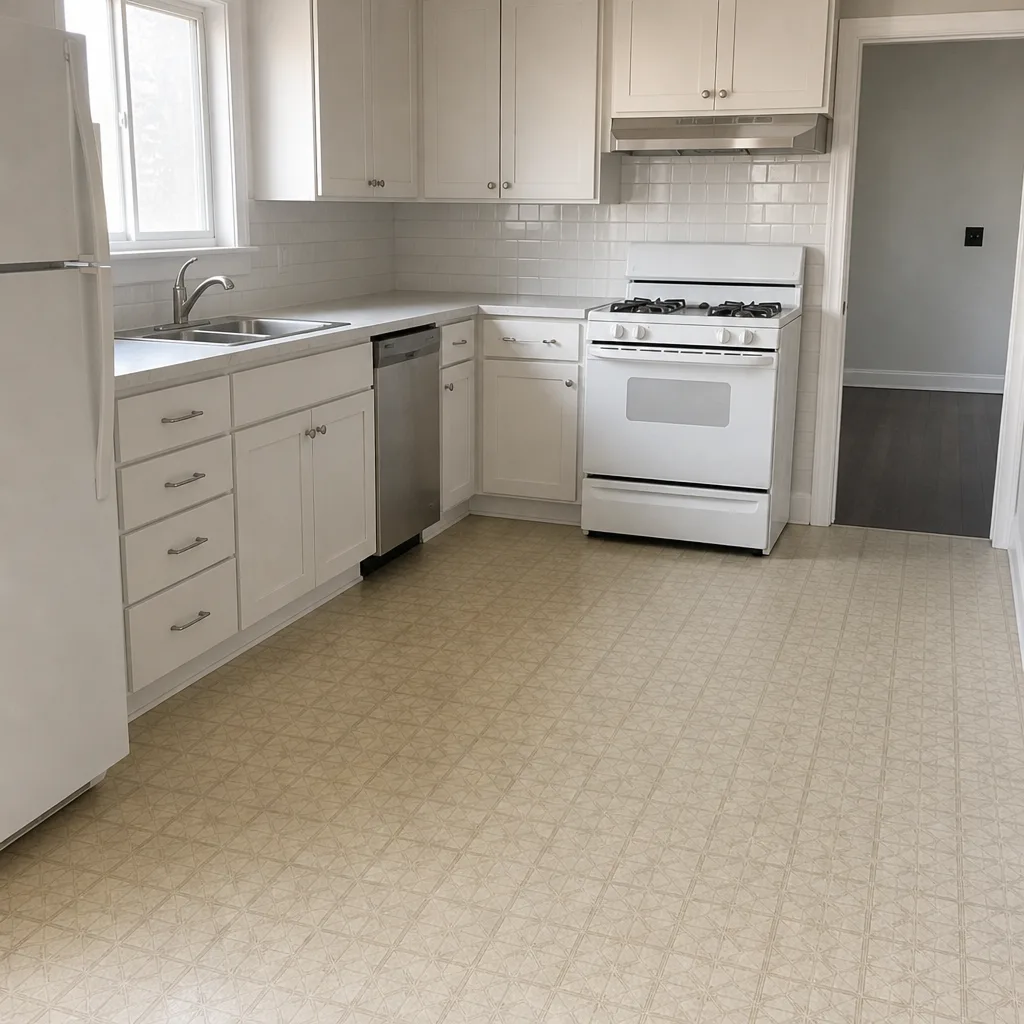 After
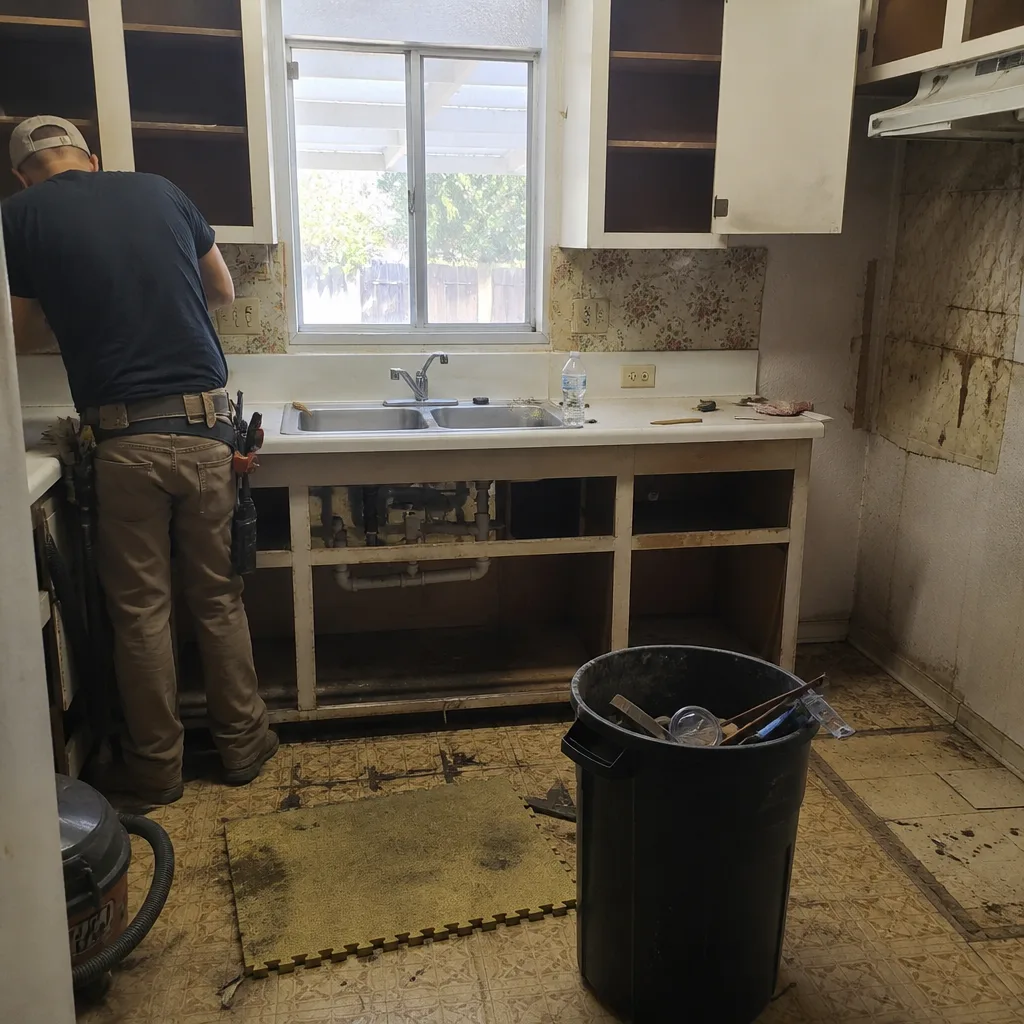 Before
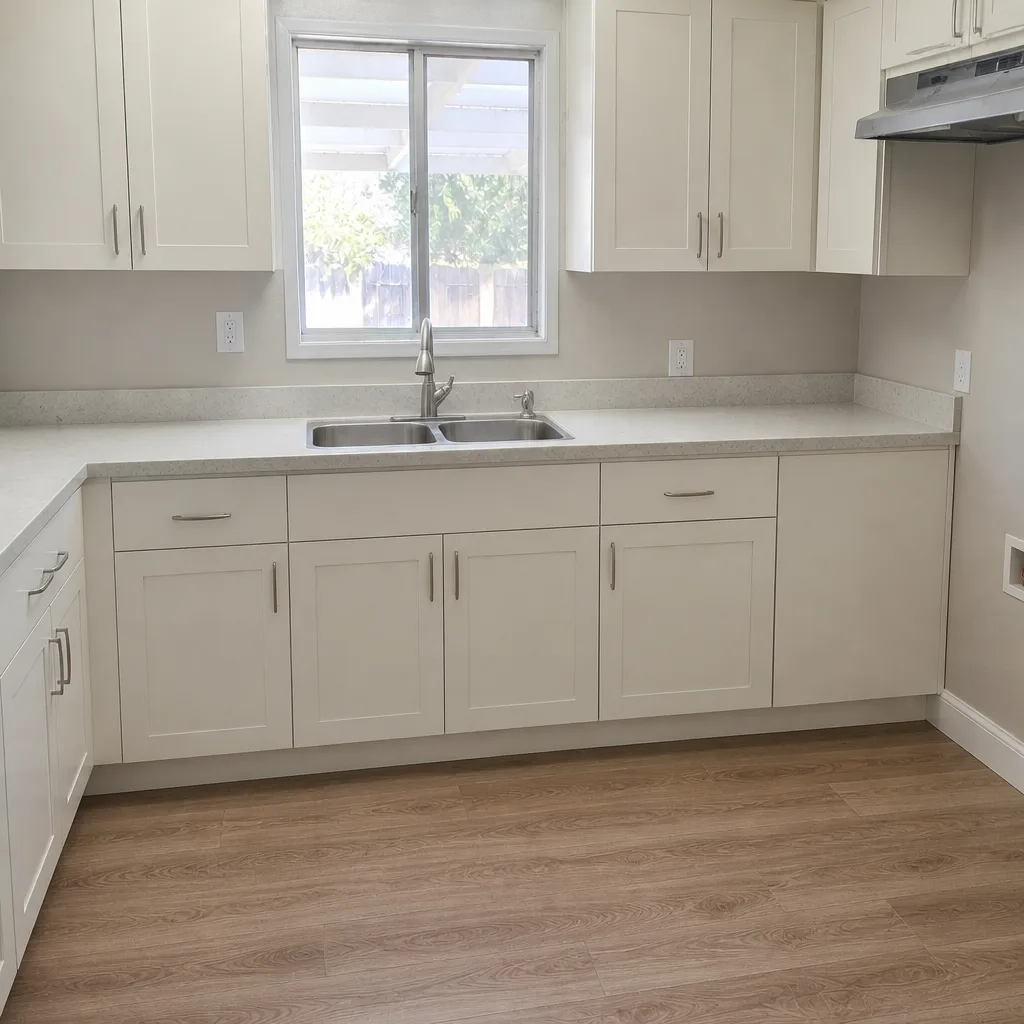 After
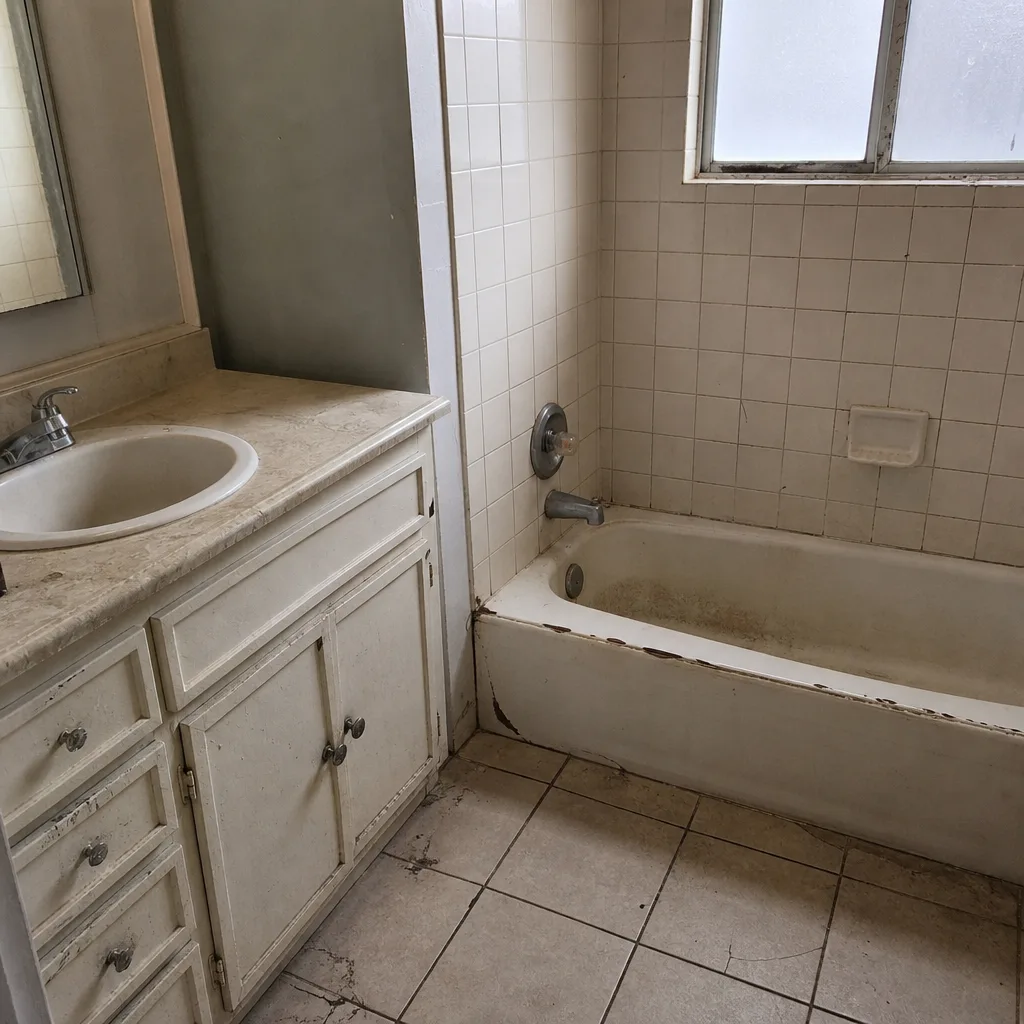 Before
 After
When to Call a Professional
Call a professional for any project that touches structure, plumbing, electrical, or the building envelope. That includes opening a load-bearing wall for a kitchen remodel, adding a room or ADU, changing roofline, replacing windows, relocating plumbing in a bathroom, and any exterior work where drainage and waterproofing must be sequenced correctly. It also includes routine work where a permit is required: Fairfield-area cities require permits on most structural, electrical, plumbing, and mechanical changes, so confirm with the building department before work begins. Working unpermitted can cost you on resale and can void coverage. Construction Fairfield offers free estimates in Fairfield. Call (888) 282-0741 to schedule yours. We pull permits, hold a written line-item estimate, and stay accountable from start to finish.
Frequently Asked Questions
A same-footprint kitchen remodel in Fairfield typically runs $85 to $160 per square foot, which puts most projects between $30,000 and $85,000 depending on cabinet tier, countertop choice, and electrical scope. Cabinet selection (KraftMaid or Wellborn semi-custom versus stock) and countertops (Cambria, Silestone, or Caesarstone versus import quartz) are the two biggest swing factors. Call (888) 282-0741 for an exact quote. Estimates are free and come with a written line-item breakdown.
Fairfield sits between Contra Costa County and the Sacramento Valley in labor cost, permit structure, and material logistics. Walnut Creek crews price higher because of overhead. Sacramento Valley crews price lower because of lower cost of living and overhead. Fairfield crews price in the middle, and the permit fee schedule adds a specific amount that doesn’t match either neighbor. Comparing dollar totals without comparing scope and permit lines will mislead you in both directions. Call (888) 282-0741 for a Fairfield-specific estimate.
Yes. Permits are a line item on every estimate we write, and we manage the inspection schedule from rough-in to final. Fairfield’s permit fee is calculated against the project valuation on your drawings, so the permit line reflects the real fee, not an estimate folded into labor. Call (888) 282-0741 to review your project’s permit scope before you sign a contract.
Not from a fair contractor unless scope changes or a condition that a walkthrough couldn’t see is uncovered. That’s why contingency matters. Our estimates are written line-item and fixed once signed, with the written estimate setting the final price. If we uncover something unexpected during demolition, we stop, document it, and quote the change in writing before doing the work. Call (888) 282-0741 to schedule your estimate and get the contingency line in writing from the start.
A room addition typically runs $280 to $450 per square foot in Fairfield, and an ADU runs $250 to $500 per square foot depending on whether it’s site-built or prefab. Prefab and modular options from Abodu, Dvele, Mighty Buildings, Boxabl, Plant Prefab, and Tuff Shed shift cost into site work and utility connections but compress the construction timeline. Site-built additions stay under one contract from foundation through finish. Call (888) 282-0741 for a Fairfield-specific estimate on your addition or ADU.
A same-footprint bathroom takes 4 to 8 weeks, and a kitchen takes 6 to 10 weeks. The biggest schedule variable is cabinet lead time; semi-custom lines usually need 6 to 10 weeks before install, so counting from contract signing, a kitchen is typically 3 to 5 months from signed contract to final inspection. Winter weather rarely affects Fairfield schedules because the climate is mild. Call (888) 282-0741 to get a schedule you can plan around.
The Bottom Line
Fairfield construction costs are their own market, not a discount version of Contra Costa or an expensive version of Sacramento. Budget $85 to $160 per square foot for a kitchen, $180 to $350 for a bathroom, $280 to $450 for a room addition, $250 to $500 for an ADU, and $65,000 to $140,000 for a full exterior replacement. Add a permit line sized against the project valuation, choose material tiers deliberately (manufacturer-partnered lines cost more and cover you longer), and fund a contingency at 10 percent for a clean scope, 15 percent for a remodel opening walls, and 18 to 20 percent for structural work. Get every number in a written line-item estimate before you sign anything. That’s the estimate that sets the final price.
Call (888) 282-0741 for a free estimate. We answer 24/7. Fast dispatch from 7am to 7pm, Sunday through Friday. One contractor, start to finish, from the driveway pavers to the roofline.
Written by the team at Construction Fairfield.